Welcome to your private lakeside oasis nestled in the tranquil shores of Timber Lake Estates, full time lake living only 45 minutes from south Overland Park! This stunning lake front property on 2.7 acres offers the perfect blend of serene natural beauty and comfort, featuring a beautifully appointed main lakefront home and a separate guest house — ideal for hosting family and friends. The main home showcases open-concept living with gorgeous lake views from the primary bedroom, a spacious kitchen with all appliances, a cozy fireplace, and large windows that flood the space with natural light. Down in the walk-out basement you’ll find a generous rec room, 2 bedrooms with a bathroom. The attached 4 ½ car garage provides plenty of storage for cars, boats and all the lake toys you might want. Step outside onto the expansive deck to enjoy morning coffee, peaceful sunsets, or entertain guests in a truly picturesque setting. Tucked just beyond the main house, the guest home provides 2 bedrooms, bathroom, dining area, and great room with large double sliding glass doors that open to the beautiful heated, saltwater pool overlooking the lake, surrounded by lush landscaping and ample patio space, creating the ultimate spot for summer relaxation and gatherings. Water ski or just relax in the lake during the day, paddle board from your private dock as the sun sets in this beautiful peaceful setting. Hike along the community trails to find wildlife, s'mores by your campfire, hold fishing tournaments with family/friends in this lovely home designed for everyone to enjoy. Whether you're seeking a peaceful year-round residence, a weekend getaway, this property at Timber Lake Estates is a rare find. Come experience lake living at its finest. Schedule your private tour today!
Active
$650,000
20 Timber Lake Rd, Lane, KS 66042
5beds
2,849sqft
:
Get pre-qualified$4,253/mo
Single Family Residence
Built in 1998
2.7 Acres Lot
$-- Zestimate®
$228/sqft
$43/mo HOA
What's special
Cozy fireplacePrivate dockPrivate lakeside oasisOpen-concept livingAmple patio spaceExpansive deckLush landscaping
- 92 days |
- 847 |
- 49 |
Zillow last checked:
Listing updated:
Listed by:
Miles Rost 913-219-0638,
Keller Williams Realty Partners Inc.,
Nicole Laufenberg 913-980-5517,
Keller Williams Realty Partners Inc.
Source: Heartland MLS as distributed by MLS GRID,MLS#: 2616250
Facts & features
Interior
Bedrooms & bathrooms
- Bedrooms: 5
- Bathrooms: 4
- Full bathrooms: 4
Primary bedroom
- Features: Ceiling Fan(s)
- Level: Main
- Area: 169 Square Feet
- Dimensions: 13 x 13
Bedroom 2
- Features: Ceramic Tiles
- Level: Basement
- Area: 156 Square Feet
- Dimensions: 13 x 12
Bedroom 3
- Features: Ceramic Tiles
- Level: Basement
- Area: 144 Square Feet
- Dimensions: 12 x 12
Bedroom 4
- Features: Luxury Vinyl
- Level: First
- Area: 126 Square Feet
- Dimensions: 14 x 9
Bedroom 5
- Features: Luxury Vinyl
- Level: First
- Area: 108 Square Feet
- Dimensions: 12 x 9
Primary bathroom
- Features: Double Vanity, Separate Shower And Tub, Walk-In Closet(s)
- Level: Main
- Area: 169 Square Feet
- Dimensions: 13 x 13
Bathroom 2
- Features: Ceramic Tiles, Shower Over Tub, Solid Surface Counter
- Level: Main
- Area: 45 Square Feet
- Dimensions: 5 x 9
Bathroom 3
- Features: Ceramic Tiles, Shower Over Tub, Solid Surface Counter
- Level: Basement
- Area: 96 Square Feet
- Dimensions: 8 x 12
Bathroom 4
- Features: Luxury Vinyl, Shower Only, Solid Surface Counter
- Level: First
- Area: 63 Square Feet
- Dimensions: 7 x 9
Breakfast room
- Features: Ceiling Fan(s)
- Level: Main
- Area: 143 Square Feet
- Dimensions: 11 x 13
Dining room
- Features: Built-in Features, Ceiling Fan(s), Luxury Vinyl, Solid Surface Counter
- Level: First
- Area: 156 Square Feet
- Dimensions: 12 x 13
Great room
- Features: Ceiling Fan(s), Fireplace, Luxury Vinyl
- Level: First
- Area: 286 Square Feet
- Dimensions: 22 x 13
Kitchen
- Features: Ceiling Fan(s), Kitchen Island, Solid Surface Counter
- Level: Main
- Area: 156 Square Feet
- Dimensions: 12 x 13
Laundry
- Level: Main
- Area: 78 Square Feet
- Dimensions: 6 x 13
Living room
- Features: Carpet, Ceiling Fan(s), Fireplace
- Level: Main
- Area: 336 Square Feet
- Dimensions: 24 x 14
Recreation room
- Features: Ceramic Tiles
- Level: Basement
- Area: 300 Square Feet
- Dimensions: 25 x 12
Heating
- Electric, Heat Pump
Cooling
- Electric, Heat Pump
Appliances
- Included: Dishwasher, Disposal, Double Oven, Dryer, Microwave, Refrigerator, Washer
- Laundry: Laundry Room, Main Level
Features
- Ceiling Fan(s), Kitchen Island, Stained Cabinets, Walk-In Closet(s)
- Flooring: Carpet, Luxury Vinyl, Tile
- Basement: Basement BR,Daylight,Finished,Sump Pump,Walk-Out Access
- Number of fireplaces: 2
- Fireplace features: Electric, Family Room, Great Room, Wood Burning
Interior area
- Total structure area: 2,849
- Total interior livable area: 2,849 sqft
- Finished area above ground: 1,925
- Finished area below ground: 924
Video & virtual tour
Property
Parking
- Total spaces: 4
- Parking features: Attached, Garage Door Opener, Garage Faces Front
- Attached garage spaces: 4
Features
- Patio & porch: Deck, Porch
- Has private pool: Yes
- Pool features: In Ground
- Spa features: Bath
- On waterfront: Yes
- Waterfront features: Lake Front
Lot
- Size: 2.7 Acres
- Features: Acreage
Details
- Additional structures: Guest House
- Parcel number: 2121000004031.000
Construction
Type & style
- Home type: SingleFamily
- Architectural style: Traditional
- Property subtype: Single Family Residence
Materials
- Cedar, Frame, Wood Siding
- Roof: Composition
Condition
- Year built: 1998
Utilities & green energy
- Sewer: Septic Tank
- Water: Rural
Community & HOA
Community
- Security: Smoke Detector(s)
- Subdivision: Other
HOA
- Has HOA: Yes
- Services included: Other, Snow Removal, Street
- HOA fee: $516 annually
- HOA name: The Timbers Home Assocation
Location
- Region: Lane
Financial & listing details
- Price per square foot: $228/sqft
- Tax assessed value: $415,300
- Annual tax amount: $5,322
- Date on market: 4/27/2026
- Listing terms: Cash,Conventional,VA Loan
- Ownership: Private
- Road surface type: Gravel
Estimated market value
Not available
Estimated sales range
Not available
Not available
Price history
| Date | Event | Price |
|---|---|---|
| 7/24/2026 | Listed for sale | $650,000$228/sqft |
Source:  Heartland MLS as distributed by MLS GRID #2616250 Report a problem Heartland MLS as distributed by MLS GRID #2616250 Report a problem | ||
| 7/18/2026 | Pending sale | $650,000$228/sqft |
Source: Heartland MLS as distributed by MLS GRID #2616250 Report a problem | ||
| 4/27/2026 | Listed for sale | $650,000$228/sqft |
Source: Heartland MLS as distributed by MLS GRID #2616250 Report a problem | ||
| 11/1/2025 | Listing removed | $650,000$228/sqft |
Source: Heartland MLS as distributed by MLS GRID #2566592 Report a problem | ||
| 8/7/2025 | Listed for sale | $650,000-7%$228/sqft |
Source: Heartland MLS as distributed by MLS GRID #2566592 Report a problem | ||
| 8/6/2025 | Listing removed | $699,000$245/sqft |
Source: Heartland MLS as distributed by MLS GRID #2552292 Report a problem | ||
| 5/27/2025 | Listed for sale | $699,000$245/sqft |
Source: Heartland MLS as distributed by MLS GRID #2552292 Report a problem | ||
Public tax history
| Year | Property taxes | Tax assessment |
|---|---|---|
| 2024 | $5,322 +7% | $47,759 +8.3% |
| 2023 | $4,972 +4.3% | $44,080 +7.4% |
| 2022 | $4,769 | $41,044 +6% |
| 2021 | -- | $38,721 +7.5% |
| 2020 | -- | $36,018 +8.3% |
| 2019 | $4,255 +2.9% | $33,257 +4.2% |
| 2018 | $4,134 +2.6% | $31,927 +2.1% |
| 2017 | $4,030 +3.8% | $31,268 +1.6% |
| 2016 | $3,882 +30.1% | $30,784 +1.3% |
| 2015 | $2,984 | $30,383 +0.5% |
| 2014 | $2,984 | $30,222 +24.8% |
| 2013 | -- | $24,207 |
| 2012 | -- | -- |
| 2011 | -- | -- |
| 2009 | -- | $25,323 -0.1% |
| 2008 | -- | $25,339 |
Find assessor info on the county website
Monthly payment
Est. payment
Payment breakdown
Explore the cost of this home by adjusting the details. Changes won't be saved.Climate risks
Neighborhood: 66042
Nearby schools
GreatSchools rating
- 7/10Central Heights Elementary SchoolGrades: PK-5Distance: 7.8 mi
- 6/10Central Heights High SchoolGrades: 6-12Distance: 7.8 mi
Schools provided by the listing agent
- Elementary: Central Heights
- Middle: Central Heights
- High: Central Heights
Source: Heartland MLS as distributed by MLS GRID. This data may not be complete. We recommend contacting the local school district to confirm school assignments for this home.
- $182,000-- bd-- ba-- sqft19 Timber Lake Rd, Lane, KS 66042Off Market
- $364,5003 bd2 ba1.6k sqft22 Timber Lake Rd, Lane, KS 66042Off Market
- $1,770-- bd-- ba-- sqft21 Timber Lake Rd, Lane, KS 66042Off Market
- $21,920-- bd-- ba-- sqft23 Timber Lake Rd, Lane, KS 66042Off Market
- $53,350-- bd-- ba-- sqft17 Timber Lake Rd, Lane, KS 66042Off Market
- $19,150-- bd-- ba-- sqft18 Timber Lake Rd, Lane, KS 66042Off Market
- $478,5003 bd2 ba1.7k sqft16 Timber Lake Rd, Lane, KS 66042Off Market
- $76,3701.78 Acres27 Timber Lake Rd, Lane, KS 66042Off Market
A local agent can set up tours, give advice and negotiate with sellers.
Similar homes
- $615,0004 bd4 ba2.1k sqft24126 K 7 Hwy, Fontana, KS 66026For Sale
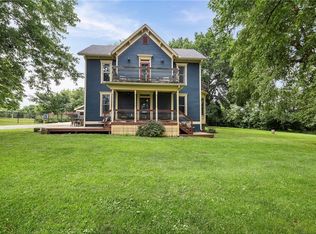 MLS ID #2626778, Brent Patterson, Real Broker, LLC. Heartland MLS as distributed by MLS GRID
 - $560,0005 bd4 ba2.4k sqft16 Links Dr, Garnett, KS 66032For Sale
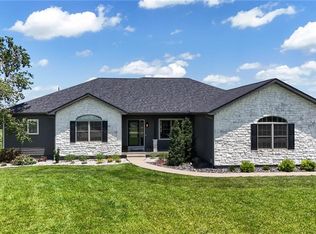 MLS ID #2625200, Devin Katzer, Gold Key Realty. Heartland MLS as distributed by MLS GRID
 - $550,0004 bd2 ba2.3k sqft53 Rock Ln, Linn Valley, KS 66040For Sale
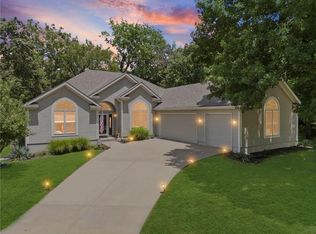 MLS ID #2631573, Russell Ptacek, Platinum Realty LLC. Heartland MLS as distributed by MLS GRID
 - $--3 bd2 ba1.5k sqft27236 E Turkey Creek Rd, Wellsville, KS 66092Auction
 ServiceLink Auction
 - $725,0003 bd1 ba1.8k sqft28818 W 303rd St, Paola, KS 66071For SaleMLS ID #2621228, Ronda Langford, Platinum Realty LLC. Heartland MLS as distributed by MLS GRID
- $785,0004 bd3 ba3k sqft2171 Eisenhower Rd, Ottawa, KS 66067For SaleMLS ID #2629496, Mary Ann Pearson, KW Diamond Partners. Heartland MLS as distributed by MLS GRID
- $525,0003 bd2 ba1.8k sqft33380 W 399th St, Osawatomie, KS 66064For SaleMLS ID #2628389, Terry Grant, Crown Realty. Heartland MLS as distributed by MLS GRID
- $469,9505 bd3 ba3.2k sqft30904 Pressonville Rd, Paola, KS 66071For SaleMLS ID #2601689, Patty Simpson, Crown Realty. Heartland MLS as distributed by MLS GRID
- $499,0004 bd3 ba2.4k sqft15360 State Highway 7, Centerville, KS 66014For SaleMLS ID #2627333, Tyler Wright, Clinch Realty LLC. Heartland MLS as distributed by MLS GRID
- $500,0003 bd2 ba1.9k sqft3761 Haskell Rd, Princeton, KS 66078For SaleMLS ID #2627443, Breanna Leahy, EXP Realty LLC. Heartland MLS as distributed by MLS GRID
- $749,9993 bd2 ba1.5k sqft24770 Earnest Rd, Parker, KS 66064For SaleMLS ID #2557745, Mark Isenhower, Pool Realty, Inc. Heartland MLS as distributed by MLS GRID
- $750,0006 bd4 ba3.5k sqft2480 Clark Rd, Richmond, KS 66080For SaleMLS ID #2624906, Mary Ann Pearson, KW Diamond Partners. Heartland MLS as distributed by MLS GRID
- $750,0003 bd3 ba4k sqft40162 Harmony Rd, Fontana, KS 66026For SaleMLS ID #2628947, John Nolan, Crossroads Real Estate Group. Heartland MLS as distributed by MLS GRID
- $475,0003 bd2 ba2k sqft28784 E 1300th Rd, Garnett, KS 66032For SaleMLS ID #2625508, Dani Biggins, Premier Properties Realty Group. Heartland MLS as distributed by MLS GRID
- $569,0003 bd3 ba3.1k sqft1200 S Lincoln St, Ottawa, KS 66067For SaleMLS ID #2606019, Dale Hermreck, Realty Executives. Heartland MLS as distributed by MLS GRID
- $325,0003 bd2 ba1.6k sqft38757 Hedge Ln, Fontana, KS 66026For SaleMLS ID #2624715, Laura Ross, Real Broker, LLC. Heartland MLS as distributed by MLS GRID
- $420,0007 bd1 ba2.6k sqft406 N Center Ave, Parker, KS 66072For SaleMLS ID #2625593, Cjco Team, ReeceNichols - Leawood. Heartland MLS as distributed by MLS GRID
- $425,0003 bd2 ba2k sqft31484 W 327th St, Paola, KS 66071For SaleMLS ID #2630639, Laurie Blanco, Crown Realty. Heartland MLS as distributed by MLS GRID
- $415,0003 bd2 ba1.7k sqft33155 Block Rd, Paola, KS 66071For SaleMLS ID #2629145, Emily Ball, KW Diamond Partners. Heartland MLS as distributed by MLS GRID
- $450,0003 bd2 ba2.8k sqft19916 NW 1600th Rd, Garnett, KS 66032For SaleMLS ID #2618008, Beth Mersman, The Kansas Property Place. Heartland MLS as distributed by MLS GRID
