Skip main navigation
Sold for $552,000
  • $552,000

    20 Timberlyne Rd, Chapel Hill, NC 27514

    3beds
    1,641sqft
    Single Family Residence
    Built in 1979
    0.49 Acres Lot
    $568,200 Zestimate®
    $336/sqft
    $2,398 Estimated rent

    Home value

    $568,200

    $511,000 - $631,000

    $2,398/mo

    Zestimate® history
    Loading
    Loading...

    Owner options

    List your home for rent

    $2,398/mo

    Rent Zestimate®

    Find your next renter with Zillow Rental Manager. Plus, with online applications, you can quickly screen prospective tenants – for free.

    Learn more

    $2,398/mo

    Rent Zestimate®

    Refinance and save

    $3,556/mo

    Est. payment

    Refinancing to a lower rate could help reduce your monthly payments and save thousands over the life of the loan.

    See today's rates

    $3,556/mo

    Est. payment

    Explore your selling options

    Work with a Zillow partner agent

    Leverage their expertise and Zillow's premium Showcase listings to get your home seen by more buyers.

    Get started

    List with your own agent

    Get your home in front of millions of buyers by listing it on Zillow.

    Learn how to do it

    Sell it yourself

    Take full control of how buyers see your home on Zillow by listing For Sale by Owner (FSBO).

    List your home

    What's special

    Cozy wood-burning fireplacesFenced vegetable plotSurrounded by mature treesColorful flower bedsRoomy laundry areaLarge back deckCamellia and azalea gardens
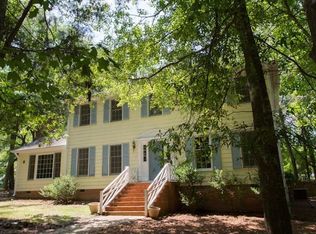
    Welcome to 20 Timberlyne Road — a gardener's dream tucked into one of Chapel Hill's most beloved neighborhoods. Set on nearly half an acre, this lovingly maintained home is where privacy, beauty, and everyday ease come together. Surrounded by mature trees and thoughtfully designed gardens, the backyard is a true oasis — complete with a fenced vegetable plot, colorful flower beds, and an orchard featuring apple, plum, cherry, pear, fig, pecan trees, and muscadine grapes. You'll also find camellia and azalea gardens, and even a peaceful meadow with native grasses and wildflowers. Step inside to find freshly refinished hardwood floors, two cozy wood-burning fireplaces (one in the spacious primary suite!), and sunny windows throughout — including a charming bay window in the living room and garden views from the cheerful breakfast nook. The kitchen blends function and warmth with butcher block counters, stainless steel appliances, and a sunny, garden-facing breakfast nook. Formal dining room and cozy living room with built-in bookshelves. Three bedrooms upstairs - including an over-sized primary suite with walk-in closet. Need space to relax? Stretch out on the covered front and side porches or host friends on the large back deck. And for your practical side, there's a roomy laundry area, low-maintenance aluminum siding with gutter guards, and a detached 2-car garage with storage, a workbench, and an insulated attic warmed by a wood stove. The location is as good as it gets — just two blocks from local favorites like the Chelsea Theater, Joe Van Gogh Coffee, Orange Theory Fitness, restaurants, groceries, hardware store, post office and more. You're also within a mile or two of some of the area's best hiking at Cedar Falls Park and Duke Forest. All of this, in a quiet, walkable neighborhood served by top-rated Chapel Hill schools. Peaceful, practical, and full of personality — this one's a true gem.

    Zillow last checked:

    Listing updated:

    Listed by:

    Thomas Kortus 919-619-5007,

    Nest Realty of the Triangle

    Bought with:

    Jen Winkler, 272568

    Source: Doorify MLS,MLS#: 10102043MLS Logo

    Facts & features

    Interior

    Bedrooms & bathrooms
    • Bedrooms: 3
    • Bathrooms: 3
    • Full bathrooms: 2
    • 1/2 bathrooms: 1
    Primary bedroom
    • Level: Second
    • Area: 239.4 Square Feet
    • Dimensions: 21 x 11.4
    Bedroom 2
    • Level: Second
    • Area: 125.4 Square Feet
    • Dimensions: 11 x 11.4
    Bedroom 3
    • Level: Second
    • Area: 97.76 Square Feet
    • Dimensions: 9.4 x 10.4
    Dining room
    • Level: Main
    • Area: 151.42 Square Feet
    • Dimensions: 13.4 x 11.3
    Family room
    • Level: Main
    • Area: 198.36 Square Feet
    • Dimensions: 17.4 x 11.4
    Kitchen
    • Level: Main
    • Area: 95 Square Feet
    • Dimensions: 9.5 x 10
    Laundry
    • Level: Main
    • Area: 56.4 Square Feet
    • Dimensions: 9.4 x 6
    Workshop
    • Description: Garage
    • Level: Main
    • Area: 520 Square Feet
    • Dimensions: 26 x 20
    Heating
    • Central
    Cooling
    • Central Air, Ceiling Fan(s)
    Appliances
    • Included: Dishwasher, Exhaust Fan, Electric Oven, Free-Standing Electric Range, Stainless Steel Appliance(s), Water Heater
    • Laundry: Laundry Room, Main Level
    Features
    • Ceiling Fan(s), Eat-in Kitchen, Walk-In Closet(s)
    • Flooring: Carpet, Tile, Wood
    • Basement: Crawl Space
    • Number of fireplaces: 2
    • Fireplace features: Living Room, Primary Bedroom, Wood Burning
    Interior area
    • Total structure area: 1,641
    • Total interior livable area: 1,641 sqft
    • Finished area above ground: 1,641
    • Finished area below ground: 0

    Property

    Parking
    • Total spaces: 7
    • Parking features: Garage, Parking Pad, Unpaved, Workshop in Garage
    • Garage spaces: 2
    • Uncovered spaces: 5
    Features
    • Levels: Two
    • Stories: 2
    • Patio & porch: Deck, Front Porch
    • Exterior features: Garden, Private Yard, Rain Gutters, Storage
    • Fencing: Back Yard
    • Has view: Yes
    • View description: Meadow, Orchard, Trees/Woods
    Lot
    • Size: 0.49 Acres
    • Features: Back Yard, Front Yard, Garden, Level, Meadow, Native Plants, Orchard(s), Near Public Transit, Private, Secluded, Wooded, Hardwood Trees, Partially Cleared
    • Residential vegetation: Cleared, Grassed, Partially Wooded
    Details
    • Parcel number: 9880543798
    • Special conditions: Standard

    Construction

    Type & style
    • Home type: SingleFamily
    • Architectural style: Colonial
    • Property subtype: Single Family Residence
    Materials
    • Aluminum Siding
    • Foundation: Block, Combination
    • Roof: Shingle
    Condition
    • New construction: No
    • Year built: 1979

    Utilities & green energy

    • Sewer: Public Sewer
    • Water: Public

    Community & HOA

    Community
    • Subdivision: Timberlyne
    HOA
    • Has HOA: Yes
    • Services included: None
    • HOA fee: $45 annually
    • HOA name: Timberlyn HOA
    • HOA phone: 919-969-0014
    Location
    • Region: Chapel Hill

    Financial & listing details

    • Price per square foot: $336/sqft
    • Tax assessed value: $533,500
    • Annual tax amount: $5,762
    • Date on market: 6/10/2025
    • Listing agreement: Exclusive Right To Sell
    • Listing terms: Cash,Conventional,VA Loan
    • Road surface type: Asphalt

    Price history

    DateEventPrice
    9/11/2025Sold$552,000+0.5%$336/sqft
    Source: Doorify MLS #10102043 Report a problem
    8/18/2025Pending sale$549,000$335/sqft
    Source: Doorify MLS #10102043 Report a problem
    6/24/2025Price change$549,000-1.8%$335/sqft
    Source: Doorify MLS #10102043 Report a problem
    6/10/2025Listed for sale$559,000+166.2%$341/sqft
    Source: Doorify MLS #10102043 Report a problem
    12/27/2002Sold$210,000+2.4%$128/sqft
    Source: Public Record Report a problem
    4/20/2001Sold$205,000$125/sqft
    Source: Public Record Report a problem

    Public tax history

    YearProperty taxesTax assessment
    2026$7,712 +7.1%$554,700 +4%
    2025$7,201 +25%$533,500 +61.8%
    2024$5,762 +2.7%$329,700
    2023$5,610 +4.2%$329,700
    2022$5,382 +1.3%$329,700
    2021$5,314 +3.1%$329,700 +10%
    2020$5,155 $299,800
    2018$5,155 +2.5%$299,800
    2017$5,030 +2%$299,800 +2.8%
    2016$4,932 $291,510
    2015$4,932 +1%$291,510
    2014$4,885 $291,510
    2013-- $291,510
    2012-- $291,510
    2011-- $291,510
    2010-- $291,510
    2009-- $291,510 +33.7%
    2008$3,654 +3.8%$218,088
    2007$3,519 +4.2%$218,088
    2006$3,377 $218,088
    2005$3,377 +4.8%$218,088 +12%
    2004$3,223 +3.6%$194,740
    2003$3,112 +1.5%$194,740
    2002$3,067 $194,740
    2001-- $194,740 +12.6%
    2000$3,151 $172,872
    Find assessor info on the county website

    Neighborhood: Timberlyne

    Nearby schools

    GreatSchools rating
    Schools provided by the listing agent
    • Elementary: Chapel Hill Carrboro - Estes Hills Elementary School
    • Middle: Chapel Hill Carrboro - RD and Euzelle Smith Middle School
    • High: Chapel Hill Carrboro - East Chapel Hill High School

    Source: Doorify MLS. This data may not be complete. We recommend contacting the local school district to confirm school assignments for this home.

    Get a cash offer in 3 minutes
    Find out how much your home could sell for in as little as 3 minutes with a no-obligation cash offer.
    Estimated market value
    $568,200
    Get a cash offer in 3 minutes
    Find out how much your home could sell for in as little as 3 minutes with a no-obligation cash offer.
    Estimated market value
    $568,200