Nestled in the highly desirable Northridge Estates, this stunning single-story custom home combines timeless elegance with modern comfort. From the moment you arrive, the charming front porch & grand double entry doors welcome you into a spacious foyer, where your gaze is drawn through the living room to the serene backyard. This thoughtfully designed home boasts an ideal floor plan with abundant natural light, soaring ceilings & hardwood floors. The formal living & dining rooms provide the perfect spaces for entertaining, while the remodeled kitchen is a chef’s dream featuring pristine white cabinetry, honed granite countertops, top-of-the-line appliances including a Wolf 6-burner stove, griddle & double ovens, farm sink, center island, and built -in desk. The kitchen seamlessly flows into the expansive family room with fireplace and slider to the yard. The home offers three generously sized secondary bedrooms, an updated Jack-and-Jill bathroom, & a luxurious primary suite complete with two walk-in closets and a spa-like ensuite bath. Outside, the peaceful & private backyard is a true retreat, ideal for relaxation with its lush landscaping, multiple patios, sparkling pool, spa & BBQ. Located near scenic walking trails, shopping, dining, & in the highly rated SRV School District
Sold for $3,100,000
Tax assessed value
$3,100,000
20 Timberview Ct, Danville, CA 94506
4beds
3,407sqft
Single Family Residence
Built in 1994
0.47 Acres Lot
$3,085,500 Zestimate®
$910/sqft
$-- Estimated rent
Home value
$3,085,500
$2.78M - $3.42M
Not available
Zestimate® history
Owner options
List your home for rent
Find your next renter with Zillow Rental Manager. Plus, with online applications, you can quickly screen prospective tenants – for free.
Refinance and save
$21,413/mo
Est. payment
Refinancing to a lower rate could help reduce your monthly payments and save thousands over the life of the loan.
$21,413/mo
Est. payment
Explore your selling options
Work with a Zillow partner agent
Leverage their expertise and Zillow's premium Showcase listings to get your home seen by more buyers.
Get startedList with your own agent
Get your home in front of millions of buyers by listing it on Zillow.
Learn how to do itSell it yourself
Take full control of how buyers see your home on Zillow by listing For Sale by Owner (FSBO).
List your homeWhat's special
Sparkling poolSerene backyardCharming front porchCenter islandSlider to the yardSpa-like ensuite bathAbundant natural light
Zillow last checked:
Listing updated:
Listed by:
M.J. St. Jean DRE #01440057 925-984-6466,
Compass,
Maggie Jones DRE #02150023 925-786-6552,
Compass
Bought with:
Mike Kehrig, DRE #01823194
Coldwell Banker
Source: CCAR,MLS#: 41125014
Facts & features
Interior
Bedrooms & bathrooms
- Bedrooms: 4
- Bathrooms: 3
- Full bathrooms: 3
Rooms
- Room types: 4 Bedrooms, 3 Baths, Primary Bedrm Suite - 1, Main Entry
Bathroom
- Features: Shower Over Tub, Solid Surface, Tile, Tub, Stone, Stall Shower, Tub with Jets
Kitchen
- Features: Stone Counters, Dishwasher, Disposal, Gas Range/Cooktop, Kitchen Island, Refrigerator, Updated Kitchen
Heating
- Zoned
Cooling
- Ceiling Fan(s), Central Air
Appliances
- Included: Dishwasher, Gas Range, Refrigerator, Gas Water Heater
- Laundry: Laundry Room, Common Area
Features
- Updated Kitchen
- Flooring: Hardwood, Tile, Carpet
- Windows: Window Coverings
- Number of fireplaces: 2
- Fireplace features: Family Room, Living Room
Interior area
- Total structure area: 3,407
- Total interior livable area: 3,407 sqft
Property
Parking
- Total spaces: 3
- Parking features: Attached
- Attached garage spaces: 3
Features
- Levels: One
- Stories: 1
- Has private pool: Yes
- Pool features: In Ground, Pool/Spa Combo, Outdoor Pool
- Has spa: Yes
- Spa features: Bath
- Fencing: Fenced,Wood
Lot
- Size: 0.47 Acres
- Features: Premium Lot, Back Yard, Side Yard
Details
- Parcel number: 2153400367
- Special conditions: Standard
- Other equipment: Irrigation Equipment
Construction
Type & style
- Home type: SingleFamily
- Architectural style: Custom
- Property subtype: Single Family Residence
Materials
- Stucco
- Foundation: Raised
- Roof: Tile
Condition
- Existing
- New construction: No
- Year built: 1994
Details
- Builder model: Custom
Utilities & green energy
- Electric: No Solar
Community & HOA
Community
- Subdivision: Northridge Ests
HOA
- Has HOA: Yes
- Amenities included: Clubhouse, Playground, Pool, Tennis Court(s)
- Services included: Common Area Maint, Other
- HOA fee: $400 quarterly
- HOA name: NORTHRIDGE HOA
- HOA phone: 925-454-1987
Location
- Region: Danville
Financial & listing details
- Price per square foot: $910/sqft
- Tax assessed value: $3,100,000
- Date on market: 2/25/2026
Price history
| Date | Event | Price |
|---|---|---|
| 3/30/2026 | Sold | $3,100,000+3.4%$910/sqft |
Source:  CCAR #41125014 Report a problem CCAR #41125014 Report a problem | ||
| 3/6/2026 | Pending sale | $2,998,000$880/sqft |
Source: CCAR #41125014 Report a problem | ||
| 2/25/2026 | Listed for sale | $2,998,000$880/sqft |
Source: CCAR #41125014 Report a problem | ||
Public tax history
| Year | Property taxes | Tax assessment |
|---|---|---|
| 2026 | -- | $3,100,000 +142.8% |
| 2025 | $15,093 +2% | $1,277,028 +2% |
| 2024 | $14,803 +1.5% | $1,251,989 +2% |
| 2023 | $14,580 +0.7% | $1,227,441 +2% |
| 2022 | $14,475 +2.1% | $1,203,375 +2% |
| 2021 | $14,172 +0.9% | $1,179,780 +1% |
| 2020 | $14,044 +1.1% | $1,167,684 +2% |
| 2019 | $13,892 +3.8% | $1,144,790 +2% |
| 2018 | $13,385 +3.7% | $1,122,345 +2% |
| 2017 | $12,909 +1.2% | $1,100,339 +2% |
| 2016 | $12,759 +2.5% | $1,078,764 +1.5% |
| 2015 | $12,448 | $1,062,561 +2% |
| 2014 | $12,448 | $1,041,748 +0.5% |
| 2013 | -- | $1,037,040 +2% |
| 2012 | -- | $1,016,707 +2% |
| 2011 | -- | $996,772 +0.8% |
| 2010 | -- | $989,323 -0.2% |
| 2009 | -- | $991,675 +2% |
| 2008 | -- | $972,231 +2% |
| 2007 | -- | $953,168 +2% |
| 2006 | -- | $934,479 +2% |
| 2005 | -- | $916,157 +2% |
| 2004 | -- | $898,194 +1.9% |
| 2003 | -- | $881,733 +2% |
| 2002 | -- | $864,445 +2% |
| 2001 | -- | $847,496 |
Find assessor info on the county website
Neighborhood: 94506
Nearby homes
- $4,822,5005 bd6 ba5.8k sqft109 Laurelwood Dr, Danville, CA 94506Off Market
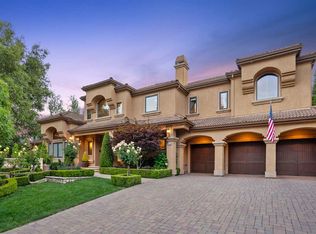
- $3,412,3005 bd4 ba4.6k sqft22 Timberview Ct, Danville, CA 94506Off Market
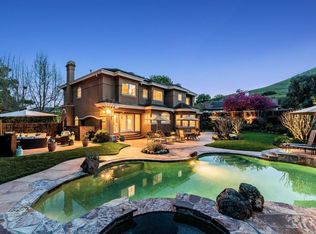
- $1,186,1244 bd3 ba3.4k sqft21 Timberview Ct, Danville, CA 94506Off Market
- $2,892,0004 bd3 ba3.6k sqft23 Timberview Ct, Danville, CA 94506Off Market
- $2,583,8003 bd4 ba3.7k sqft111 Laurelwood Dr, Danville, CA 94506Off Market
- $1,304,0006 bd4 ba4.5k sqft108 Laurelwood Dr, Danville, CA 94506Off Market
- $2,412,6004 bd4 ba4.3k sqft106 Laurelwood Dr, Danville, CA 94506Off Market
- $3,328,0004 bd5 ba4.4k sqft24 Timberview Ct, Danville, CA 94506Sold
Nearby schools
GreatSchools rating
- 10/10Sycamore Valley Elementary SchoolGrades: K-5Distance: 0.9 mi
- 9/10Charlotte Wood Middle SchoolGrades: 6-8Distance: 2.7 mi
- 10/10San Ramon Valley High SchoolGrades: 9-12Distance: 4.4 mi
Schools provided by the listing agent
- District: San Ramon Valley (925) 552-5500
Source: CCAR. This data may not be complete. We recommend contacting the local school district to confirm school assignments for this home.
Get a cash offer in 3 minutes
Find out how much your home could sell for in as little as 3 minutes with a no-obligation cash offer.
Estimated market value
$3,085,500
Get a cash offer in 3 minutes
Find out how much your home could sell for in as little as 3 minutes with a no-obligation cash offer.
Estimated market value
$3,085,500
- California
- Contra Costa County
- Danville
- 94506
- 20 Timberview Ct
