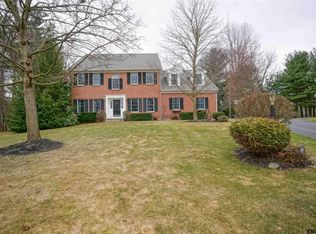
Offers received! Highest & Best by Wednesday at noon. Contemporary Tudor in Desirable Timberwick
Exceptional curb appeal and nearly 4,000 square feet of beautifully designed living space await in this impressive brick Contemporary Tudor. A dramatic two-story foyer creates a grand first impression and is complemented by a private home office, generous room sizes, and timeless architectural details throughout.
The spacious first-floor primary suite offers a large ensuite bath and walk-in closet, providing comfort and convenience. The heart of the home is the expansive kitchen with a built-in dining area that flows seamlessly into the soaring two-story family room--perfect for everyday living and effortless entertaining.
Upstairs, you'll find three spacious bedrooms, each with its own private bath, offering comfort and privacy for family.
The finished lower level expands your
space with a home gym, an additional bedroom, a full bathroom, and abundant storage, making it ideal for guests
Step outside to your own private backyard retreat featuring a heated in-ground pool, custom paver patio, pergola, built-in gas grill, fire pit, and mature landscaping that creates the perfect setting for relaxing or entertaining. A whole house generator provides added peace of mind and year round convenience.
A rare opportunity to own a home that combines elegant design, exceptional living spaces, and a resort-style backyard in one of the area's most sought-after neighborhoods.
Pending
$899,900
20 Timberwick Drive, Halfmoon, NY 12065
4beds
3,697sqft
Single Family Residence, Residential
Built in 1989
0.54 Acres Lot
$911,400 Zestimate®
$243/sqft
$-- HOA
What's special
Heated in-ground poolPrivate backyard retreatImpressive brick contemporary tudorBuilt-in gas grillResort-style backyardTimeless architectural details throughoutCustom paver patio
- 18 days |
- 4,630 |
- 253 |
Likely to sell faster than
Zillow last checked:
Listing updated:
Listed by:
MLS 4 Less Realty 518-649-7292,
Josie Reo 518-925-0230
Source: Global MLS,MLS#: 202623358
Facts & features
Interior
Bedrooms & bathrooms
- Bedrooms: 4
- Bathrooms: 5
- Full bathrooms: 4
- 1/2 bathrooms: 1
Primary bedroom
- Level: First
Bedroom
- Level: Second
Bedroom
- Level: Second
Bedroom
- Level: Second
Bedroom
- Level: Basement
Primary bathroom
- Level: First
Half bathroom
- Level: First
Full bathroom
- Level: Second
Full bathroom
- Level: Second
Full bathroom
- Level: Basement
Dining room
- Level: First
Kitchen
- Level: First
Laundry
- Level: First
Living room
- Level: First
Office
- Level: First
Other
- Level: Basement
Other
- Description: Gym
- Level: Basement
Heating
- Forced Air, Natural Gas, Zoned
Cooling
- Central Air
Appliances
- Included: Dishwasher, Disposal, Double Oven, Dryer, Microwave, Refrigerator, Washer, Water Softener
- Laundry: Laundry Room, Main Level
Features
- High Speed Internet, Ceiling Fan(s), Vaulted Ceiling(s), Walk-In Closet(s), Built-in Features, Cathedral Ceiling(s), Ceramic Tile Bath, Eat-in Kitchen, Kitchen Island
- Flooring: Wood, Carpet, Ceramic Tile
- Doors: French Doors, Sliding Doors
- Windows: Window Treatments, Blinds
- Basement: Finished,Full
- Number of fireplaces: 1
- Fireplace features: Gas
Interior area
- Total structure area: 3,697
- Total interior livable area: 3,697 sqft
- Finished area above ground: 3,697
- Finished area below ground: 1,200
Video & virtual tour
Property
Parking
- Total spaces: 6
- Parking features: Paved, Attached, Driveway, Garage Door Opener
- Attached garage spaces: 3
- Has uncovered spaces: Yes
Features
- Patio & porch: Patio
- Exterior features: Lighting
- Pool features: In Ground
- Fencing: Wood
Lot
- Size: 0.54 Acres
- Features: Secluded, Level, Private, Cleared
Details
- Parcel number: 413800 278.19117
- Zoning description: Single Residence
- Special conditions: Standard
Construction
Type & style
- Home type: SingleFamily
- Architectural style: Contemporary
- Property subtype: Single Family Residence, Residential
Materials
- Brick
- Roof: Shingle,Asphalt
Condition
- New construction: No
- Year built: 1989
Utilities & green energy
- Electric: Generator
- Sewer: Public Sewer
- Water: Public
Community & HOA
Community
- Security: Smoke Detector(s), Carbon Monoxide Detector(s)
HOA
- Has HOA: No
Location
- Region: Halfmoon
Financial & listing details
- Price per square foot: $243/sqft
- Tax assessed value: $832,215
- Annual tax amount: $13,018
- Date on market: 8/6/2026
Estimated market value
Zestimate®
$911,400
Estimated sales range
$866,000 - $957,000
Rent Zestimate®
$5,301/mo
Price history
| Date | Event | Price |
|---|---|---|
| 8/17/2026 | Pending sale | $899,900$243/sqft |
Source: | ||
| 8/6/2026 | Listed for sale | $899,900+80%$243/sqft |
Source: | ||
| 11/19/2018 | Sold | $500,000-10.6%$135/sqft |
Source: | ||
| 9/19/2018 | Pending sale | $559,000$151/sqft |
Source: Gucciardo Real Estate LLC #201819894 Report a problem | ||
| 9/13/2018 | Price change | $559,000-2.8%$151/sqft |
Source: Gucciardo Real Estate LLC #201819894 Report a problem | ||
| 8/16/2018 | Price change | $575,000-4.1%$156/sqft |
Source: Gucciardo Real Estate LLC #201819894 Report a problem | ||
| 8/1/2018 | Price change | $599,800-4.8%$162/sqft |
Source: Gucciardo Real Estate LLC #201819894 Report a problem | ||
| 7/23/2018 | Price change | $629,800-3.1%$170/sqft |
Source: Gucciardo Real Estate LLC #201819894 Report a problem | ||
| 6/10/2018 | Price change | $649,800-2.8%$176/sqft |
Source: Gucciardo Real Estate LLC #201819894 Report a problem | ||
| 5/22/2018 | Listed for sale | $668,400+5.7%$181/sqft |
Source: Gucciardo Real Estate LLC #201819894 Report a problem | ||
| 5/27/2005 | Sold | $632,500+48.8%$171/sqft |
Source: | ||
| 3/22/2002 | Sold | $425,000-3.4%$115/sqft |
Source: Public Record Report a problem | ||
| 9/29/1998 | Sold | $440,000$119/sqft |
Source: Public Record Report a problem | ||
Public tax history
| Year | Property taxes | Tax assessment |
|---|---|---|
| 2025 | -- | $310,000 |
| 2024 | -- | $310,000 |
| 2023 | -- | $310,000 |
| 2022 | -- | $310,000 |
| 2021 | -- | $310,000 |
| 2020 | -- | $310,000 |
| 2019 | -- | $310,000 -14.7% |
| 2018 | -- | $363,300 |
| 2017 | $14,136 +316.1% | $363,300 |
| 2016 | $3,397 +5.7% | $363,300 |
| 2015 | $3,214 -73.4% | $363,300 |
| 2014 | $12,073 | $363,300 |
| 2013 | -- | $363,300 |
| 2012 | -- | $363,300 |
| 2011 | -- | $363,300 |
| 2010 | -- | $363,300 |
| 2009 | -- | $363,300 |
| 2008 | -- | $363,300 |
| 2007 | -- | $363,300 |
| 2006 | -- | $363,300 |
| 2005 | -- | $363,300 |
| 2004 | -- | $363,300 |
| 2003 | -- | $363,300 +3.8% |
| 2002 | -- | $350,000 |
| 2001 | -- | $350,000 |
| 2000 | -- | $350,000 |
Find assessor info on the county website
Monthly payment
Climate risks
Neighborhood: 12065
Nearby schools
GreatSchools rating
- 7/10Skano Elementary SchoolGrades: K-5Distance: 3.4 mi
- 9/10Koda Middle SchoolGrades: 6-8Distance: 3.4 mi
- 8/10Shenendehowa High SchoolGrades: 9-12Distance: 3 mi
Schools provided by the listing agent
- High: Shenendehowa
Source: Global MLS. This data may not be complete. We recommend contacting the local school district to confirm school assignments for this home.
- $786,9005 bd3 ba3.4k sqft18 Timberwick Dr, Halfmoon, NY 12065Off Market
Save 
- $801,5004 bd2 ba3k sqft22 Timberwick Dr, Halfmoon, NY 12065Off Market
Save - $676,3003 bd2 ba2.8k sqft6 Windham Ct, Halfmoon, NY 12065Off Market
Save - $784,0004 bd2 ba3.4k sqft4 Windham Ct, Halfmoon, NY 12065Off Market
Save 
- $715,7004 bd2 ba2.7k sqft16 Timberwick Dr, Halfmoon, NY 12065Off Market
Save - $818,1004 bd3 ba3k sqft24 Timberwick Dr, Halfmoon, NY 12065Off Market
Save - $449,1964 bd4 ba3.3k sqft23 Timberwick Dr, Halfmoon, NY 12065Off Market
Save
A local agent can set up tours, give advice and negotiate with sellers.