Skip main navigation
Off market
  • Price Unknown

    20 Timberwood Rd #20, West Hartford, CT 06117

    3beds
    2,278sqft
    Condominium
    Built in 1985
    -- sqft lot
    $-- Zestimate®
    $--/sqft
    $-- Estimated rent

    Home value

    Not available

    Estimated sales range

    Not available

    Not available

    Zestimate® history
    Loading
    Loading...

    Owner options

    List your home for rent

    Find your next renter with Zillow Rental Manager. Plus, with online applications, you can quickly screen prospective tenants – for free.

    Learn more
    Refinance and save

    $630/mo

    Est. payment

    Refinancing to a lower rate could help reduce your monthly payments and save thousands over the life of the loan.

    See today's rates

    $630/mo

    Est. payment

    Explore your selling options

    Work with a Zillow partner agent

    Leverage their expertise and Zillow's premium Showcase listings to get your home seen by more buyers.

    Get started

    List with your own agent

    Get your home in front of millions of buyers by listing it on Zillow.

    Learn how to do it

    Sell it yourself

    Take full control of how buyers see your home on Zillow by listing For Sale by Owner (FSBO).

    List your home

    What's special

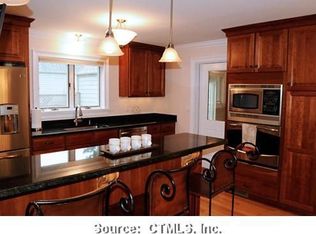
    Dont miss the opportunity to see this one-of-a-kind townhouse in the sought-after Steeplechase community. Beautifully updated end unit with attached two-car garage, enclosed breezeway, and high-end finishes throughout offering three full floors of living space. There is an abundance of architectural detail throughout this home with central staircase, soaring ceilings and spectacular windows that stream in natural light on the two main floors. The kitchen features granite countertops, rich wood cabinets and stainless-steel appliances, complete with a breakfast bar and wine fridge. The living room features a beautiful stone fireplace and sliders out to the private deck that spans the living room and kitchen and looks out to the beautiful private back yard. First floor bedroom/office offers a built-in office with a full bathroom and laundry with private access to the fenced-in courtyard. The second floor features the master bedroom with transom windows, walk in closet and full bath finished in Carrera marble with a luxurious spa like steam shower. The second bedroom also features a large bathroom, two closets and its own private balcony. The partially finished basement offers a cedar closet. Unit comes with all appliances, surround sound throughout, two extra refrigerators, bar stools, washer & dryer, TV in primary bedroom and basement and has recently replaced central air and hot water systems. Close to Bishops Corner, West Hartford Center and Blue Back Square.

    This property is not currently displayed as for sale or rent on Zillow. This may be different from what's on other websites or public sources.

    Zillow last checked:

    Source: William Raveis Real Estate, Mortgage & Insurance,MLS#: 170597130MLS Logo

    Facts & features

    Interior

    Bedrooms & bathrooms
    • Bedrooms: 3
    • Bathrooms: 3
    • Full bathrooms: 3
    Heating
    • Forced Air
    Cooling
    • Central Air
    Appliances
    • Included: Dishwasher, Dryer, Microwave, Refrigerator, Washer
    Features
    • Basement: Yes
    Interior area
    • Total structure area: 2,278
    • Total interior livable area: 2,278 sqft

    Property

    Parking
    • Total spaces: 2
    • Parking features: GarageAttached
    • Has attached garage: Yes

    Construction

    Type & style
    • Home type: Condo
    • Property subtype: Condominium
    Condition
    • Year built: 1985

    Community & HOA

    HOA
    • Has HOA: Yes
    • Services included: HOA
    • HOA fee: $630 monthly
    Location
    • Region: West Hartford

    Financial & listing details

    • Date on market: 9/21/2023
    • Lease term: Contact For Details

    Price history

    DateEventPrice
    10/31/2023Sold$441,000+2.6%$194/sqft
    Source: Smart MLS #170597130 Report a problem
    10/19/2023Listed for sale$429,900$189/sqft
    Source: William Raveis Real Estate, Mortgage & Insurance #170597130 Report a problem
    10/18/2023Pending sale$429,900$189/sqft
    Source: Smart MLS #170597130 Report a problem
    9/14/2023Listed for sale$429,900+25.2%$189/sqft
    Source: Smart MLS #170597130 Report a problem
    10/5/2011Sold$343,500-4.6%$151/sqft
    Source: Smart MLS #G601189 Report a problem
    8/19/2011Listed for sale$359,900-5.3%$158/sqft
    Source: Connecticut Premier Real Estate Inc. #G601189 Report a problem
    7/11/2011Listing removed$379,900$167/sqft
    Source: Connecticut Premier Real Estate Inc. #G591534 Report a problem
    6/3/2011Price change$379,900-3.8%$167/sqft
    Source: Connecticut Premier Real Estate Inc. #G591534 Report a problem
    5/10/2011Listed for sale$395,000+11.7%$173/sqft
    Source: Connecticut Premier Real Estate Inc. #G591534 Report a problem
    5/25/2007Sold$353,500$155/sqft
    Source: Smart MLS #G455392 Report a problem

    Public tax history

    Tax history is unavailable.

    Neighborhood: 06117

    Nearby schools

    GreatSchools rating
    Schools provided by the listing agent
    • Elementary: Aiken

    Source: William Raveis Real Estate, Mortgage & Insurance. This data may not be complete. We recommend contacting the local school district to confirm school assignments for this home.