Skip main navigation
Active
  • Price cut: $25K (6/26)
    $750,000

    20 Timmerman Dr, Charleston, SC 29407

    3beds
    1,054sqft
    : 
    Loading
    Get pre-qualified
    Single Family Residence
    Built in 1945
    6,098 Square Feet Lot
    $736,300 Zestimate®
    $712/sqft
    $-- HOA

    What's special

    Charming brick homeNew kitchenBenjamin moore paint throughoutNew appliancesQuartz countertopsExtended drivewayTankless hot water heater
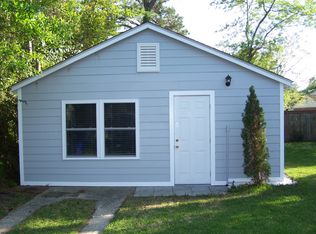
    Welcome to 20 Timmerman Drive, a charming brick home nestled in desirable Byrnes Downs, just minutes from downtown Charleston. Built in 1945, this classic three-bedroom home was thoughtfully updated in 2021. The home beautifully blends historic character with modern upgrades. Notable updates include newly sanded and stained original floors with hardwood flooring added in the kitchen, Benjamin Moore paint throughout, a new kitchen and bathroom, a new roof in 2015, an extended driveway, and a tankless hot water heater, just to name a few. The kitchen has been updated with builder-grade cabinets, quartz countertops, and new appliances. Outside you will find a newly fenced-in backyard and a patio which leads to an updated dwelling ready for your personal touch. House being sold AS ISLocated just steps from the West Ashley Greenway and within easy reach of Avondale's shops and restaurants. A short drive to downtown Charleston, MUSC and the College of Charleston which makes this home perfect for those seeking both convenience and a strong sense of community. 20 Timmerman Drive presents the perfect opportunity for those seeking classic charm in one of Charleston's most beloved neighborhoods.
    88 days
    |
    942
    |
    43
    |

    Zillow last checked:

    Listing updated:

    Listed by:

    Southeastern Property Group

    Source: CTMLS,MLS#: 26010496MLS Logo

    Loading...

      Facts & features

      Interior

      Bedrooms & bathrooms
      • Bedrooms: 3
      • Bathrooms: 1
      • Full bathrooms: 1
      Rooms
      • Room types: Eat-In-Kitchen
      Heating
      • Heat Pump
      Cooling
      • Central Air
      Features
      • Ceiling - Smooth, Eat-in Kitchen
      • Flooring: Ceramic Tile, Wood
      • Has fireplace: No
      Interior area
      • Total structure area: 1,054
      • Total interior livable area: 1,054 sqft

      Property

      Parking
      • Parking features: Detached, Off Street
      Features
      • Levels: One
      • Stories: 1
      • Entry location: Ground Level
      • Patio & porch: Patio
      • Fencing: Wood
      Lot
      • Size: 6,098 Square Feet
      • Features: 0 - .5 Acre
      Details
      • Parcel number: 4210100046

      Construction

      Type & style
      • Home type: SingleFamily
      • Architectural style: Cottage,Traditional
      • Property subtype: Single Family Residence
      Materials
      • Brick Veneer
      • Foundation: Crawl Space
      • Roof: Asphalt
      Condition
      • New construction: No
      • Year built: 1945

      Utilities & green energy

      • Sewer: Public Sewer
      • Water: Public
      • Utilities for property: Charleston Water Service, Dominion Energy

      Community & HOA

      Community
      • Features: Walk/Jog Trails
      • Subdivision: Byrnes Downs
      Location
      • Region: Charleston

      Financial & listing details

      • Price per square foot: $712/sqft
      • Tax assessed value: $475,600
      • Annual tax amount: $2,127
      • Date on market: 4/14/2026
      • Listing terms: Cash,Conventional

        Estimated market value

        $736,300

        $699,000 - $773,000

        $2,584/mo

        Price history

        DateEventPrice
        6/26/2026Price change$750,000-3.2%$712/sqft
        Source: CTMLS #26010496 Report a problem
        5/14/2026Price change$775,000-3.1%$735/sqft
        Source: CTMLS #26010496 Report a problem
        4/14/2026Listed for sale$800,000+128.6%$759/sqft
        Source: CTMLS #26010496 Report a problem
        2/5/2021Sold$350,000+16.7%$332/sqft
        Source: CTMLS #20033715 Report a problem
        11/22/2019Sold$299,999-2.9%$285/sqft
        Source: CTMLS #19025041 Report a problem
        10/19/2019Pending sale$309,000$293/sqft
        Source: Carolina One Real Estate - Coleman Blvd #19025041 Report a problem
        10/14/2019Price change$309,000-3.4%$293/sqft
        Source: Carolina One Real Estate - Coleman Blvd #19025041 Report a problem
        9/23/2019Price change$320,000-3%$304/sqft
        Source: Carolina One Real Estate - Coleman Blvd #19025041 Report a problem
        8/29/2019Listed for sale$330,000+88.6%$313/sqft
        Source: Carolina One Real Estate #19025041 Report a problem
        1/12/2001Sold$175,000$166/sqft
        Source: Public Record Report a problem

        Public tax history

        YearProperty taxesTax assessment
        2025$2,127 +13.3%$16,100 +15%
        2024$1,878 +3.7%$14,000
        2023$1,811 +4.1%$14,000
        2022$1,739 +10.6%$14,000 +17.1%
        2021$1,572 -3.5%$11,960
        2020$1,629 $11,960 -8.4%
        2019$1,629 $13,060
        2017$1,629 -53.3%$13,060
        2016$3,485 +3.3%$13,060
        2015$3,373 +4.7%$13,060
        2014$3,222 --
        2011$3,222 +24.6%--
        2010$2,585 -1%$10,620
        2009$2,610 +3.4%$10,620
        2008$2,525 +10.9%$10,620
        2006$2,276 -0.5%$10,620
        2005$2,288 +14.8%$10,620 +40.8%
        2004$1,993 +114.2%$7,540 +49.9%
        2003$930 +2%$5,030
        2002$912 +63.4%$5,030 +84.2%
        2000$558 $2,730
        Find assessor info on the county website

        Monthly payment

        Est. payment

        Payment breakdown

        Explore the cost of this home by adjusting the details. Changes won't be saved.
        All calculations are estimates and provided by Zillow, Inc. for informational purposes only. Actual amounts may vary.
        HOA fees may include property taxes on listings classified as Co-Ops. Contact the listing agent and/or owner for fee details.
        Mortgage interest rates are dependent on a number of factors, including credit score, down payment, and repayment length. Interest rate data provided by Zillow Group Marketplace, Inc. as of 1/1/1970 from various mortgage lenders with which we have lead or other similar arrangements; the Estimated Payment is an average of those rates.
        See how much you could borrow to make a competitive offer.

        Climate risks

        Neighborhood: Byrnes Downs

        Getting around

        77 / 100
        Very Walkable
        25 / 100
        Some Transit
        75 / 100
        Very Bikeable

        Nearby schools

        GreatSchools rating
        Schools provided by the listing agent
        • Elementary: St. Andrews
        • Middle: C E Williams
        • High: West Ashley

        Source: CTMLS. This data may not be complete. We recommend contacting the local school district to confirm school assignments for this home.

        A local agent can set up tours, give advice and negotiate with sellers.

        A local lender can help you make sure your offer is ready when you are.

        Browse local experts

        Similar homes