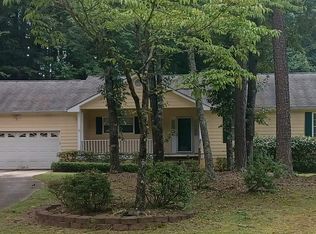
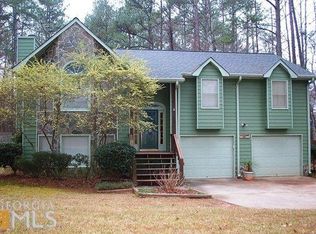
Looking for space and tranquility for your growing family? Want to be near the hustle and bustle but still removed from it? This home offers 2,226 square feet across two levels, sits on nearly an acre and a half, and has been thoughtfully updated throughout - fresh paint, updated flooring, and oversized double pane windows that pour natural light into every room, including all three upstairs bedrooms. Two separate sitting areas and a fireplace give the main level a comfortable, lived-in flow, while the kitchen brings the polish with quartz countertops and stainless appliances. The primary suite includes a bonus room with its own closet - ready to be a nursery, a home office, or whatever your family needs it to be right now. A newer architectural shingle roof means peace of mind is already built in. Outside, the spacious backyard is as functional as it is inviting. There's room for kids to run, space for a garden, a stone patio made for entertaining, and a fire pit that has weekend written all over it. This is a yard that actually gets used. And then there's Sharpsburg. Quiet streets, real land, and none of the overcrowded subdivision feel - but with a location that punches well above its weight. Peachtree City is 10 minutes away. Trilith Studios, with its world-class town center and thriving creative community, is just 22 minutes down the road. Blake Bass Middle and Northgate High round out a school district that families relocate specifically to be in. The home is move-in ready. The location is the kind you grow into for years.
Closed
Zillow last checked:
Listing updated:
Bought with:
Non Mls Salesperson
Non-Mls Company
Source: GAMLS,MLS#: 10719942
Price history
| Date | Event | Price |
|---|---|---|
| 8/5/2026 | Sold | $379,000$170/sqft |
Source:  GAMLS #10719942 Report a problem GAMLS #10719942 Report a problem | ||
| 7/3/2026 | Pending sale | $379,000$170/sqft |
Source:  FMLS GA #7741135 Report a problem FMLS GA #7741135 Report a problem | ||
| 6/18/2026 | Price change | $379,000-3.9%$170/sqft |
Source: FMLS GA #7741135 Report a problem | ||
| 4/16/2026 | Price change | $394,500-3.8%$177/sqft |
Source: GAMLS #10719942 Report a problem | ||
| 3/27/2026 | Listed for sale | $410,000+6.8%$184/sqft |
Source: FMLS GA #7741135 Report a problem | ||
| 5/19/2023 | Sold | $384,000$173/sqft |
Source: Public Record Report a problem | ||
| 4/24/2023 | Pending sale | $384,000$173/sqft |
Source: GAMLS #20116657 Report a problem | ||
| 4/21/2023 | Listed for sale | $384,000+82.9%$173/sqft |
Source: GAMLS #20116657 Report a problem | ||
| 3/14/2019 | Sold | $210,000$94/sqft |
Source: Public Record Report a problem | ||
| 2/12/2019 | Pending sale | $210,000$94/sqft |
Source: Berkshire Hathaway HomeServices Georgia Properties - Peachtree City #8523070 Report a problem | ||
| 2/8/2019 | Listed for sale | $210,000+140.8%$94/sqft |
Source: Berkshire Hathaway HomeServices Georgia Properties - Peachtree City #8523070 Report a problem | ||
| 12/11/2018 | Listing removed | $1,395$1/sqft |
Source: Atlanta South Rental Homes LLC #8482011 Report a problem | ||
| 12/10/2018 | Price change | $1,395-6.7%$1/sqft |
Source: Atlanta South Rental Homes LLC #8482011 Report a problem | ||
| 11/8/2018 | Price change | $1,495-6.3%$1/sqft |
Source: Atlanta South Rental Homes LLC #8482011 Report a problem | ||
| 9/4/2018 | Listed for rent | $1,595+13.9%$1/sqft |
Source: Atlanta South Rental Homes Report a problem | ||
| 10/15/2016 | Listing removed | $1,400-12.2%$1/sqft |
Source: ATLANTA SOUTH RENTAL HOMES LLC #8029052 Report a problem | ||
| 7/2/2016 | Listing removed | $1,595+14.3%$1/sqft |
Source: Atlanta South Rental Homes Report a problem | ||
| 9/1/2015 | Listing removed | $1,395$1/sqft |
Source: ATLANTA SOUTH RENTAL HOMES LLC #07466111 Report a problem | ||
| 8/25/2015 | Price change | $1,395-6.7%$1/sqft |
Source: ATLANTA SOUTH RENTAL HOMES LLC #07466111 Report a problem | ||
| 6/5/2015 | Listed for rent | $1,495$1/sqft |
Source: ATLANTA SOUTH RENTAL HOMES LL #07466111 Report a problem | ||
| 6/27/2014 | Listing removed | $1,495$1/sqft |
Source: Gatekeeper Management, LLC Report a problem | ||
| 6/21/2014 | Listed for rent | $1,495$1/sqft |
Source: Gatekeeper Management, LLC Report a problem | ||
| 10/4/1994 | Sold | $87,200$39/sqft |
Source: Public Record Report a problem | ||

Get a cash offer in 3 minutes
Find out how much your home could sell for in as little as 3 minutes with a no-obligation cash offer.
Estimated market value
$380,400
