Coming soon! Located in the highly desirable Sherwood Forest III neighborhood, this exceptional oversized brick rancher is a must-see. Built in 2006, the home offers approximately 2,578 square feet of beautifully designed living space, with even more room in the fully finished basement. Step inside to an inviting open-concept layout with vaulted ceilings that create an immediate sense of space and elegance. The main level features three generously sized bedrooms, along with a versatile bonus room that can easily serve as a fourth bedroom, home office, den, or playroom. The kitchen flows seamlessly into the dining area and living room, where a cozy gas fireplace anchors the space—perfect for both everyday living and entertaining. The private primary suite is thoughtfully positioned on one side of the home and includes a large walk-in closet and a luxurious en-suite bathroom with heated floors. Additional bedrooms and a full bathroom are located on the opposite side, along with a convenient half bath and a spacious laundry room that leads to the attached two-car garage with side entry. The finished basement expands the home’s appeal even further, offering a large open recreation area, an additional bonus room, a full bathroom, and a dedicated home theater—your own private movie experience. There is also a separate unfinished space ideal for storage. This home is equipped with modern, energy-efficient systems including a high-efficiency gas furnace, tankless on-demand hot water heater with PEX manifold system, 200-amp electrical service, and owned solar panels that help reduce utility costs while providing SREC credits. Outside, enjoy a covered rear porch overlooking a fenced-in yard complete with an above-ground pool—perfect for relaxing or entertaining. The property also offers ample parking with a concrete driveway and attached garage. Designed with accessibility in mind, this one-story home includes a built-in garage ramp and a chairlift for easy basement access. This stunning property combines space, comfort, and thoughtful upgrades—schedule your private tour today.
Sold for $430,000
$430,000
20 Tomasello Dr, Millville, NJ 08332
3beds
2,578sqft
Single Family Residence
Built in 2006
0.35 Acres Lot
$430,200 Zestimate®
$167/sqft
$2,966 Estimated rent
Home value
$430,200
$396,000 - $469,000
$2,966/mo
Zestimate® history
Owner options
List your home for rent
$2,966/mo
Rent Zestimate®
Find your next renter with Zillow Rental Manager. Plus, with online applications, you can quickly screen prospective tenants – for free.
$2,966/mo
Rent Zestimate®
Refinance and save
$3,185/mo
Est. payment
Refinancing to a lower rate could help reduce your monthly payments and save thousands over the life of the loan.
$3,185/mo
Est. payment
Explore your selling options
Work with a Zillow partner agent
Leverage their expertise and Zillow's premium Showcase listings to get your home seen by more buyers.
Get startedList with your own agent
Get your home in front of millions of buyers by listing it on Zillow.
Learn how to do itSell it yourself
Take full control of how buyers see your home on Zillow by listing For Sale by Owner (FSBO).
List your homeWhat's special
Zillow last checked:
Listing updated:
Listed by:
Michael Muzzarelli 609-805-0546,
EXP Realty, LLC
Bought with:
Michael Muzzarelli, 2184432
EXP Realty, LLC
Source: Bright MLS,MLS#: NJCB2029892
Facts & features
Interior
Bedrooms & bathrooms
- Bedrooms: 3
- Bathrooms: 4
- Full bathrooms: 3
- 1/2 bathrooms: 1
- Main level bathrooms: 3
- Main level bedrooms: 3
Rooms
- Room types: Living Room, Dining Room, Kitchen, Laundry, Bonus Room
Bonus room
- Level: Lower
Bonus room
- Level: Main
Dining room
- Level: Main
Kitchen
- Level: Main
Laundry
- Level: Main
Living room
- Level: Main
Heating
- Central, Forced Air, Natural Gas
Cooling
- Central Air, Ceiling Fan(s), Natural Gas
Appliances
- Included: Microwave, Dishwasher, Disposal, Energy Efficient Appliances, Oven/Range - Gas, Refrigerator, Stainless Steel Appliance(s), Washer, Tankless Water Heater, Dryer, Instant Hot Water
- Laundry: Main Level, Laundry Room
Features
- Attic, Breakfast Area, Butlers Pantry, Ceiling Fan(s), Chair Railings, Crown Molding, Dining Area, Efficiency, Entry Level Bedroom, Open Floorplan, Kitchen - Gourmet, Pantry, Recessed Lighting, Bathroom - Stall Shower, Store/Office, Wainscotting, Walk-In Closet(s), 9'+ Ceilings
- Flooring: Carpet, Ceramic Tile, Hardwood, Wood
- Doors: Insulated
- Windows: Energy Efficient, Skylight(s)
- Basement: Partially Finished
- Number of fireplaces: 1
- Fireplace features: Gas/Propane
Interior area
- Total structure area: 2,578
- Total interior livable area: 2,578 sqft
- Finished area above ground: 2,578
- Finished area below ground: 0
Property
Parking
- Total spaces: 2
- Parking features: Garage Faces Front, Inside Entrance, Oversized, Concrete, Attached, Driveway
- Attached garage spaces: 2
- Has uncovered spaces: Yes
Accessibility
- Accessibility features: Accessible Approach with Ramp, Stair Lift
Features
- Levels: One
- Stories: 1
- Patio & porch: Patio, Porch
- Exterior features: Lighting, Lawn Sprinkler
- Has private pool: Yes
- Pool features: Private
- Has spa: Yes
- Spa features: Bath
Lot
- Size: 0.35 Acres
Details
- Additional structures: Above Grade, Below Grade
- Parcel number: 1000128 0200010
- Zoning: R
- Special conditions: Standard
Construction
Type & style
- Home type: SingleFamily
- Architectural style: Ranch/Rambler
- Property subtype: Single Family Residence
Materials
- Brick, Stick Built
- Foundation: Other
- Roof: Architectural Shingle
Condition
- New construction: No
- Year built: 2006
Details
- Builder model: Wakefield
Utilities & green energy
- Electric: 200+ Amp Service
- Sewer: Public Sewer
- Water: Public
Community & HOA
Community
- Security: Fire Sprinkler System
- Subdivision: Sherwood Forest Iii
HOA
- Has HOA: Yes
- HOA fee: $134 quarterly
- HOA name: SHERWOOD FOREST III
Location
- Region: Millville
- Municipality: MILLVILLE CITY
Financial & listing details
- Price per square foot: $167/sqft
- Tax assessed value: $212,600
- Annual tax amount: $8,059
- Date on market: 5/1/2026
- Listing agreement: Exclusive Right To Sell
- Listing terms: Cash,Conventional,FHA,VA Loan
- Ownership: Fee Simple
Price history
| Date | Event | Price |
|---|---|---|
| 6/18/2026 | Sold | $430,000$167/sqft |
Source:  Bright MLS #NJCB2029892 Report a problem Bright MLS #NJCB2029892 Report a problem | ||
| 5/5/2026 | Pending sale | $430,000$167/sqft |
Source: Bright MLS #NJCB2029892 Report a problem | ||
| 5/2/2026 | Listed for sale | $430,000-10.2%$167/sqft |
Source: Bright MLS #NJCB2029892 Report a problem | ||
| 9/1/2023 | Listing removed | $479,000$186/sqft |
Source: Bright MLS #NJCB2011228 Report a problem | ||
| 3/9/2023 | Price change | $479,000-3.2%$186/sqft |
Source: Bright MLS #NJCB2011228 Report a problem | ||
| 2/19/2023 | Listed for sale | $495,000+41.4%$192/sqft |
Source: Bright MLS #NJCB2011228 Report a problem | ||
| 4/23/2021 | Sold | $350,000+0%$136/sqft |
Source: Public Record Report a problem | ||
| 2/15/2021 | Pending sale | $349,900$136/sqft |
Source: Bright MLS #NJCB130092 Report a problem | ||
| 2/8/2021 | Listing removed | -- |
Source: Bright MLS #NJCB130092 Report a problem | ||
| 1/13/2021 | Listed for sale | $349,900$136/sqft |
Source:  Keller Williams #NJCB130092 Report a problem Keller Williams #NJCB130092 Report a problem | ||
| 12/31/2020 | Pending sale | $349,900$136/sqft |
Source: Bright MLS #NJCB130092 Report a problem | ||
| 11/18/2020 | Listed for sale | $349,900-2.4%$136/sqft |
Source: KW Realty - Atlantic Shore #NJCB130092 Report a problem | ||
| 7/13/2006 | Sold | $358,579$139/sqft |
Source: Public Record Report a problem | ||
Public tax history
| Year | Property taxes | Tax assessment |
|---|---|---|
| 2025 | $8,345 | $212,600 |
| 2024 | $8,345 +0.8% | $212,600 |
| 2023 | $8,274 +6.1% | $212,600 |
| 2022 | $7,798 +119.6% | $212,600 |
| 2021 | $3,552 -53.7% | $212,600 |
| 2020 | $7,668 +7.1% | $212,600 |
| 2019 | $7,162 | $212,600 |
| 2018 | $7,162 +2.2% | $212,600 |
| 2017 | $7,007 +2.3% | $212,600 |
| 2016 | $6,850 -0.2% | $212,600 |
| 2015 | $6,863 -4.9% | $212,600 |
| 2014 | $7,219 +1.5% | $212,600 -6.3% |
| 2013 | $7,110 +5.8% | $226,800 |
| 2012 | $6,718 -30.6% | $226,800 +6.7% |
| 2011 | $9,680 +5.5% | $212,600 -29.4% |
| 2010 | $9,171 +0.7% | $301,000 |
| 2009 | $9,111 +1.1% | $301,000 |
| 2008 | $9,015 | $301,000 -0.1% |
| 2007 | -- | $301,200 |
Find assessor info on the county website
Neighborhood: 08332
Nearby homes
- $514,4004 bd4 ba3.5k sqft18 Tomasello Dr, Millville, NJ 08332Off Market
- $462,9004 bd3 ba3.4k sqft22 Tomasello Dr, Millville, NJ 08332Off Market
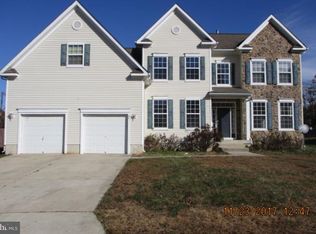
- $463,7004 bd3 ba3.5k sqft18 Tomasello Drive, Millville, NJ 08332Off Market
- $432,300-- bd-- ba2.5k sqft19 Tomasello Dr, Millville, NJ 08332Off Market
- $415,0003 bd3 ba2.6k sqft16 Tomasello Dr, Millville, NJ 08332Sold
- $428,700-- bd-- ba2.7k sqft24 Tomasello Dr, Millville, NJ 08332Off Market
- $472,7004 bd2 ba3.1k sqft17 Tomasello Dr, Millville, NJ 08332Off Market
- $410,500-- bd3 ba1.9k sqft17 Churchill Dr, Millville, NJ 08332Off Market
Nearby schools
GreatSchools rating
- 5/10Rieck Avenue Elementary SchoolGrades: K-5Distance: 0.7 mi
- 3/10Lakeside Middle SchoolGrades: 6-8Distance: 2.8 mi
- 3/10Millville Senior High SchoolGrades: 9-12Distance: 2.6 mi
Get a cash offer in 3 minutes
Find out how much your home could sell for in as little as 3 minutes with a no-obligation cash offer.
Estimated market value
$430,200
Get a cash offer in 3 minutes
Find out how much your home could sell for in as little as 3 minutes with a no-obligation cash offer.
Estimated market value
$430,200
- New Jersey
- Cumberland County
- Millville
- 08332
- 20 Tomasello Dr
Nearby cities
Nearby neighborhoods
Nearby zip codes
Other Millville Topics
