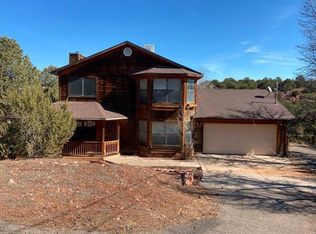
Tucked in the treesTwo bedroom homeOpen floor plan
Affordable mountain living just north of Tijeras, this home has never been on the market before - one owner! Tucked in the trees, with very easy access to the city, this 1 acre property comes with a two bedroom home, plus office (could EASILY be converted back to a 3 bedroom), two full baths, and soaring tongue & groove ceilings giving a nod to the surrounding pine forest. Front porch spans the entire length of the home, with an open patio to the south for taking in the sunshine and night skies. Open floor plan boasts an antique wood stove, with stone surround and banco. The 18X18 workshop provides ample storage and/or workspace for all the projects. Furry friends welcome!
23 days
|
1,870
|
153
|
Zillow last checked:
Listing updated:
Listed by:
Carrie L. Polk505-933-4729,
Berkshire Hathaway NM Prop505-798-6300
Source: SWMLS,MLS#: 1105909
Facts & features
Interior
Bedrooms & bathrooms
Bedrooms: 2
Bathrooms: 2
Full bathrooms: 2
Primary bedroom
Level: Main
Area: 179.2
Dimensions: 12.8 x 14
Bedroom 2
Level: Main
Area: 106.05
Dimensions: 10.5 x 10.1
Kitchen
Level: Main
Area: 90.1
Dimensions: 8.5 x 10.6
Living room
Level: Main
Area: 210.16
Dimensions: 14.2 x 14.8
Office
Level: Main
Area: 104.03
Dimensions: 10.3 x 10.1
Heating
Forced Air, Propane, Wood Stove
Cooling
None
Appliances
Included: Down Draft, Dryer, Free-Standing Electric Range, Refrigerator, Washer
Laundry: Electric Dryer Hookup
Features
Ceiling Fan(s), High Ceilings, Home Office, Main Level Primary
Flooring: Carpet, Tile
Windows: Single Pane
Has basement: No
Number of fireplaces: 1
Fireplace features: Wood Burning Stove
Interior area
Total structure area: 1,265
Total interior livable area: 1,265 sqft
Property
Features
Levels: One
Stories: 1
Patio & porch: Open, Patio
Exterior features: Propane Tank - Leased
Lot
Size: 1 Acres
Dimensions: Appro x . 260' x 150'
Features: Cul-De-Sac, Wooded
Details
Additional structures: Workshop
Parcel number: 102805848704640418
Zoning description: A-2
Horses can be raised: Yes
Construction
Type & style
Home type: SingleFamily
Architectural style: Mountain
Property subtype: Single Family Residence
Materials
Frame, Stucco
Foundation: Slab
Roof: Pitched,Shingle
Condition
Resale
New construction: No
Year built: 1994
Utilities & green energy
Sewer: Septic Tank
Water: Other, Private, See Remarks, Well
Utilities for property: Electricity Connected, Propane, Phone Available
Explore the cost of this home by adjusting the details. Changes won't be saved.
Principal & interest
$1,547
Mortgage insurance
$0
Property taxes
$170
Home insurance
$105
HOA fees
$0
Utilities
Not included
All calculations are estimates and provided by Zillow, Inc. for informational purposes only. Actual amounts may vary.
HOA fees may include property taxes on listings classified as Co-Ops. Contact the listing agent and/or owner for fee details.
Mortgage interest rates are dependent on a number of factors, including credit score, down payment, and repayment length. Interest rate data provided by Zillow Group Marketplace, Inc. as of 1/1/1970 from various mortgage lenders with which we have lead or other similar arrangements; the Estimated Payment is an average of those rates.
See how much you could borrow to make a competitive offer.