Welcome to this charming and well-maintained 7-year-young end unit townhouse condo nestled in a peaceful oasis. The home features gleaming hardwood floors throughout, creating an elegant look. The open concept design seamlessly combines the living room, dining room, and kitchen areas, offering a spacious and fluid layout. The first floor also boasts a primary bedroom with an ensuite bathroom, offering convenience and privacy, while the second floor showcases 3 generously sized bedrooms and a shared bathroom. Second floor laundry. Experience ultimate comfort and efficiency with the 2-zone heating and AC system in this exceptional home. Step outside to the beautiful new patio, perfect for outdoor enjoyment and relaxation. Take advantage of the attached 2-car garage and tons of storage in the unfinished basement. Conveniently close to everything Rt 9 has to offer, allowing you to effortlessly reach the nearby mall, restaurants, MA Pike, Rte 495 and much more.
Sold for $710,000
$710,000
20 Tower St #20, Framingham, MA 01701
4beds
1,904sqft
Condominium, Townhouse
Built in 2016
-- sqft lot
$758,300 Zestimate®
$373/sqft
$3,779 Estimated rent
Home value
$758,300
$705,000 - $827,000
$3,779/mo
Zestimate® history
Owner options
List your home for rent
$3,779/mo
Rent Zestimate®
Find your next renter with Zillow Rental Manager. Plus, with online applications, you can quickly screen prospective tenants – for free.
$3,779/mo
Rent Zestimate®
Refinance and save
$4,750/mo
Est. payment
Refinancing to a lower rate could help reduce your monthly payments and save thousands over the life of the loan.
$4,750/mo
Est. payment
Explore your selling options
Work with a Zillow partner agent
Leverage their expertise and Zillow's premium Showcase listings to get your home seen by more buyers.
Get startedList with your own agent
Get your home in front of millions of buyers by listing it on Zillow.
Learn how to do itSell it yourself
Take full control of how buyers see your home on Zillow by listing For Sale by Owner (FSBO).
List your homeWhat's special
Close to everythingTons of storageGleaming hardwood floors throughoutEnsuite bathroom
Zillow last checked:
Listing updated:
Listed by:
Michael Stein 508-667-1407,
Redfin Corp. 617-340-7803
Bought with:
The Elite Team
Phoenix Real Estate Partners, LLC
Source: MLS PIN,MLS#: 73135827
Facts & features
Interior
Bedrooms & bathrooms
- Bedrooms: 4
- Bathrooms: 3
- Full bathrooms: 2
- 1/2 bathrooms: 1
- Main level bathrooms: 2
- Main level bedrooms: 1
Primary bedroom
- Features: Bathroom - Full, Closet, Flooring - Wood, Window(s) - Bay/Bow/Box
- Level: Main,First
Bedroom 2
- Features: Closet, Flooring - Wood, Window(s) - Bay/Bow/Box
- Level: Second
Bedroom 3
- Features: Closet, Flooring - Wood, Window(s) - Bay/Bow/Box
- Level: Second
Bedroom 4
- Features: Closet, Flooring - Wood, Window(s) - Bay/Bow/Box, Half Vaulted Ceiling(s)
- Level: Second
Primary bathroom
- Features: Yes
Bathroom 1
- Features: Bathroom - Full, Bathroom - Double Vanity/Sink, Bathroom - Tiled With Shower Stall, Window(s) - Bay/Bow/Box
- Level: Main,First
Bathroom 2
- Features: Bathroom - Half
- Level: Main,First
Bathroom 3
- Features: Bathroom - Full, Bathroom - Double Vanity/Sink, Window(s) - Bay/Bow/Box
- Level: Second
Dining room
- Features: Flooring - Wood, Window(s) - Bay/Bow/Box, Open Floorplan
- Level: First
Kitchen
- Features: Flooring - Wood, Countertops - Stone/Granite/Solid, Breakfast Bar / Nook, Open Floorplan, Recessed Lighting, Stainless Steel Appliances
- Level: First
Living room
- Features: Flooring - Wood, Open Floorplan, Recessed Lighting, Half Vaulted Ceiling(s)
- Level: First
Heating
- Forced Air, Oil, Individual, Unit Control
Cooling
- Central Air, Individual, Unit Control
Appliances
- Included: Oven, Dishwasher, Disposal, Microwave, Range, Refrigerator, Washer, Dryer
- Laundry: Second Floor, In Unit
Features
- Flooring: Tile, Hardwood
- Has basement: Yes
- Has fireplace: No
- Common walls with other units/homes: End Unit
Interior area
- Total structure area: 1,904
- Total interior livable area: 1,904 sqft
Property
Parking
- Total spaces: 6
- Parking features: Attached, Off Street, Paved
- Attached garage spaces: 2
- Uncovered spaces: 4
Features
- Entry location: Unit Placement(Street)
- Patio & porch: Porch, Patio
- Exterior features: Porch, Patio
Details
- Parcel number: M:089 B:04 L:8554 U:020,4999375
- Zoning: B
Construction
Type & style
- Home type: Townhouse
- Property subtype: Condominium, Townhouse
Materials
- Frame
- Roof: Shingle
Condition
- Year built: 2016
Utilities & green energy
- Electric: 200+ Amp Service
- Sewer: Public Sewer
- Water: Public
- Utilities for property: for Electric Range, for Electric Oven
Green energy
- Energy efficient items: Thermostat
Community & HOA
Community
- Features: Public Transportation, Shopping, Private School, Public School, University
- Security: Security System
HOA
- Services included: Insurance, Maintenance Grounds, Snow Removal
- HOA fee: $300 monthly
Location
- Region: Framingham
Financial & listing details
- Price per square foot: $373/sqft
- Tax assessed value: $584,400
- Annual tax amount: $7,650
- Date on market: 1/16/2026
Price history
| Date | Event | Price |
|---|---|---|
| 8/25/2023 | Sold | $710,000+3%$373/sqft |
Source: MLS PIN #73135827 Report a problem | ||
| 7/19/2023 | Contingent | $689,000$362/sqft |
Source: MLS PIN #73135827 Report a problem | ||
| 7/13/2023 | Listed for sale | $689,000+38.1%$362/sqft |
Source: MLS PIN #73135827 Report a problem | ||
| 11/15/2016 | Listing removed | $499,000$262/sqft |
Source: Coldwell Banker Residential Brokerage - Natick #72069728 Report a problem | ||
| 10/20/2016 | Price change | $499,000-5.8%$262/sqft |
Source: Coldwell Banker Residential Brokerage - Natick #72069728 Report a problem | ||
| 9/19/2016 | Listed for sale | $529,900$278/sqft |
Source: Coldwell Banker Residential Brokerage - Natick #72069728 Report a problem | ||
Public tax history
Tax history is unavailable.
Neighborhood: 01701
Nearby homes
- $710,0004 bd2 ba1.8k sqft20 Tower St, Framingham, MA 01701Sold
- $744,7004 bd2 ba1.8k sqft18 Tower St, Framingham, MA 01701Off Market
- $736,0004 bd3 ba1.8k sqft16 Tower St #16, Framingham, MA 01701Sold
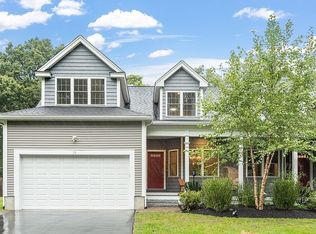
- $736,0004 bd2 ba1.8k sqft16 Tower St, Framingham, MA 01701Sold
- $725,0004 bd2 ba1.8k sqft14 Tower St, Framingham, MA 01701Sold
- $569,3002 bd1 ba1k sqft13 Ellis St, Framingham, MA 01701Off Market
- $573,7003 bd1 ba1.2k sqft10 Tower St, Framingham, MA 01701Off Market
- $57,700-- bd-- ba-- sqft11 Tower St, Framingham, MA 01701Off Market
Nearby schools
GreatSchools rating
- 4/10Brophy Elementary SchoolGrades: K-5Distance: 1.1 mi
- 5/10Fuller Middle SchoolGrades: 6-8Distance: 1.5 mi
- 5/10Framingham High SchoolGrades: 9-12Distance: 2.5 mi
Schools provided by the listing agent
- High: Framingham H.S.
Source: MLS PIN. This data may not be complete. We recommend contacting the local school district to confirm school assignments for this home.
Get a cash offer in 3 minutes
Find out how much your home could sell for in as little as 3 minutes with a no-obligation cash offer.
Estimated market value
$758,300
Get a cash offer in 3 minutes
Find out how much your home could sell for in as little as 3 minutes with a no-obligation cash offer.
Estimated market value
$758,300
- Massachusetts
- Middlesex County
- Framingham
- 01701
- 20 Tower St Unit 20
Nearby cities
Nearby neighborhoods
Nearby zip codes
Other Framingham Topics
