Tucked in on a quiet street, this charming bungalow offers both convenience and comfort. The open floor plan on the main level is perfect for enjoying friends and family, opening up through the kitchen to a private stone patio and terraced gardens where all can enjoy warm weather meals or a morning coffee. A large partially finished basement with tall ceilings offers more conditioned space to watch a movie, practice yoga or set up a play area. All the best adventures Asheville has to offer are minutes away. Paddle board the river, ride Kolo Bike Park, and play at Asheville Adventure Center. Downtown, the River Arts District, and West Asheville’s Haywood Road are only a quick drive or bike ride away. Come see this charming bungalow that lives large and lives well.
Closed
$399,500
20 Townview Dr, Asheville, NC 28806
2beds
997sqft
Single Family Residence
Built in 1931
0.19 Acres Lot
$390,100 Zestimate®
$401/sqft
$1,811 Estimated rent
Home value
$390,100
$371,000 - $410,000
$1,811/mo
Zestimate® history
Owner options
List your home for rent
$1,811/mo
Rent Zestimate®
Find your next renter with Zillow Rental Manager. Plus, with online applications, you can quickly screen prospective tenants – for free.
$1,811/mo
Rent Zestimate®
Refinance and save
$2,350/mo
Est. payment
Refinancing to a lower rate could help reduce your monthly payments and save thousands over the life of the loan.
$2,350/mo
Est. payment
Explore your selling options
Work with a Zillow partner agent
Leverage their expertise and Zillow's premium Showcase listings to get your home seen by more buyers.
Get startedList with your own agent
Get your home in front of millions of buyers by listing it on Zillow.
Learn how to do itSell it yourself
Take full control of how buyers see your home on Zillow by listing For Sale by Owner (FSBO).
List your homeWhat's special
Zillow last checked:
Listing updated:
Listed by:
Trenton Braswell trentonbraswell@kw.com,
Keller Williams Professionals
Bought with:
Grace Barron-Martinez
Town and Mountain Realty
Source: Canopy MLS as distributed by MLS GRID,MLS#: 4147682
Facts & features
Interior
Bedrooms & bathrooms
- Bedrooms: 2
- Bathrooms: 1
- Full bathrooms: 1
- Main level bedrooms: 2
Bedroom s
- Level: Main
Bedroom s
- Level: Main
Bedroom s
- Level: Main
Bedroom s
- Level: Main
Bathroom full
- Level: Main
Bathroom full
- Level: Main
Basement
- Level: Basement
Basement
- Level: Basement
Bonus room
- Level: Basement
Bonus room
- Level: Basement
Dining area
- Level: Main
Dining area
- Level: Main
Kitchen
- Level: Main
Kitchen
- Level: Main
Laundry
- Level: Basement
Laundry
- Level: Basement
Living room
- Level: Main
Living room
- Level: Main
Play room
- Level: Basement
Play room
- Level: Basement
Sunroom
- Level: Main
Sunroom
- Level: Main
Utility room
- Level: Basement
Utility room
- Level: Basement
Heating
- Heat Pump, Propane, Wall Furnace
Cooling
- Ceiling Fan(s), Heat Pump
Appliances
- Included: Dishwasher, Electric Oven, Electric Range, Electric Water Heater
- Laundry: In Basement
Features
- Open Floorplan
- Flooring: Bamboo, Concrete, Tile, Wood
- Basement: Interior Entry,Partially Finished
Interior area
- Total structure area: 997
- Total interior livable area: 997 sqft
- Finished area above ground: 997
- Finished area below ground: 0
Property
Parking
- Total spaces: 2
- Parking features: Driveway, Parking Space(s)
- Uncovered spaces: 2
Features
- Levels: One
- Stories: 1
- Patio & porch: Covered, Front Porch, Patio
Lot
- Size: 0.19 Acres
- Features: Level
Details
- Parcel number: 963849227600000
- Zoning: RM8
- Special conditions: Standard
Construction
Type & style
- Home type: SingleFamily
- Architectural style: Arts and Crafts,Bungalow
- Property subtype: Single Family Residence
Materials
- Wood
- Roof: Metal
Condition
- New construction: No
- Year built: 1931
Utilities & green energy
- Sewer: Public Sewer
- Water: City
- Utilities for property: Cable Available
Community & HOA
Community
- Subdivision: None
Location
- Region: Asheville
Financial & listing details
- Price per square foot: $401/sqft
- Tax assessed value: $239,100
- Annual tax amount: $2,159
- Date on market: 6/29/2024
- Cumulative days on market: 3 days
- Listing terms: Cash,Conventional
- Road surface type: Gravel, Paved
Price history
| Date | Event | Price |
|---|---|---|
| 8/5/2024 | Sold | $399,500-0.1%$401/sqft |
Source:  Canopy MLS as distributed by MLS GRID #4147682 Report a problem Canopy MLS as distributed by MLS GRID #4147682 Report a problem | ||
| 6/29/2024 | Listed for sale | $400,000+21.2%$401/sqft |
Source: Canopy MLS as distributed by MLS GRID #4147682 Report a problem | ||
| 10/20/2021 | Sold | $330,000-5.7%$331/sqft |
Source: Canopy MLS as distributed by MLS GRID #3780598 Report a problem | ||
| 9/3/2021 | Pending sale | $350,000$351/sqft |
Source: Canopy MLS as distributed by MLS GRID #3780598 Report a problem | ||
| 9/2/2021 | Listed for sale | $350,000+66.7%$351/sqft |
Source: Canopy MLS as distributed by MLS GRID #3780598 Report a problem | ||
| 3/17/2011 | Listing removed | $210,000$211/sqft |
Source: Keller Williams Professionals #467283 Report a problem | ||
| 10/22/2010 | Price change | $210,000-6.7%$211/sqft |
Source: Keller Williams Professionals #467283 Report a problem | ||
| 6/5/2010 | Listed for sale | $225,000+112.3%$226/sqft |
Source: Keller Williams Professionals #467283 Report a problem | ||
| 10/4/2004 | Sold | $106,000+6%$106/sqft |
Source: Public Record Report a problem | ||
| 7/29/2002 | Sold | $100,000$100/sqft |
Source: Public Record Report a problem | ||
Public tax history
| Year | Property taxes | Tax assessment |
|---|---|---|
| 2025 | $2,159 -2.6% | $217,900 -8.9% |
| 2024 | $2,216 +2.9% | $239,100 |
| 2023 | $2,154 +1.1% | $239,100 |
| 2022 | $2,130 +62% | $239,100 +62% |
| 2021 | $1,315 +39.4% | $147,600 +49.8% |
| 2020 | $944 | $98,500 |
| 2019 | $944 | $98,500 |
| 2018 | $944 | $98,500 +9.3% |
| 2017 | $944 -1% | $90,100 |
| 2016 | $953 -1.9% | $90,100 |
| 2015 | $972 +1.4% | $90,100 |
| 2014 | $959 | $90,100 |
| 2013 | -- | $90,100 -3.8% |
| 2012 | -- | $93,700 |
| 2011 | -- | $93,700 |
| 2010 | -- | $93,700 |
| 2009 | -- | $93,700 |
| 2007 | -- | $93,700 |
| 2006 | -- | $93,700 +35.8% |
| 2005 | -- | $69,000 |
| 2004 | -- | $69,000 |
| 2003 | -- | $69,000 |
Find assessor info on the county website
Neighborhood: 28806
Nearby homes
- $42,100-- bd-- ba-- sqft18 Townview Dr, Asheville, NC 28806Off Market
- $400,6003 bd3 ba1.7k sqft16 Townview Dr, Asheville, NC 28806Off Market

- $363,2002 bd1 ba972 sqft14 Townview Dr, Asheville, NC 28806Off Market
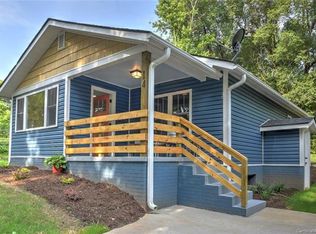
- $253,2002 bd-- ba819 sqft26 Townview Dr, Asheville, NC 28806Off Market

- $369,5003 bd2 ba1.2k sqft19 Townview Dr, Asheville, NC 28806Off Market
- $402,0003 bd2 ba1.2k sqft23 Townview Dr, Asheville, NC 28806Sold
- $324,2002 bd2 ba840 sqft15 Townview Dr, Asheville, NC 28806Off Market
- $386,5003 bd2 ba1.6k sqft27 Townview Dr, Asheville, NC 28806Sold
Nearby schools
GreatSchools rating
- 6/10Emma ElementaryGrades: PK-4Distance: 0.6 mi
- 6/10Clyde A Erwin Middle SchoolGrades: 7-8Distance: 3.1 mi
- 2/10Clyde A Erwin HighGrades: PK,9-12Distance: 3 mi
Schools provided by the listing agent
- Elementary: Asheville City
- Middle: Asheville
- High: Asheville
Source: Canopy MLS as distributed by MLS GRID. This data may not be complete. We recommend contacting the local school district to confirm school assignments for this home.
Get a cash offer in 3 minutes
Find out how much your home could sell for in as little as 3 minutes with a no-obligation cash offer.
Estimated market value
$390,100
Get a cash offer in 3 minutes
Find out how much your home could sell for in as little as 3 minutes with a no-obligation cash offer.
Estimated market value
$390,100
- North Carolina
- Buncombe County
- Asheville
- 28806
- 20 Townview Dr
Nearby cities
Nearby neighborhoods
Nearby zip codes
Other Asheville Topics
