Skip main navigation
Sold for $1,050,000
  • $1,050,000

    20 Tracy Dr, Doylestown, PA 18901

    5beds
    4,037sqft
    Single Family Residence
    Built in 1989
    0.71 Acres Lot
    $1,139,700 Zestimate®
    $260/sqft
    $5,352 Estimated rent

    Home value

    $1,139,700

    $1.07M - $1.22M

    $5,352/mo

    Zestimate® history
    Loading
    Loading...

    Owner options

    List your home for rent

    $5,352/mo

    Rent Zestimate®

    Find your next renter with Zillow Rental Manager. Plus, with online applications, you can quickly screen prospective tenants – for free.

    Learn more

    $5,352/mo

    Rent Zestimate®

    Refinance and save

    $6,586/mo

    Est. payment

    Refinancing to a lower rate could help reduce your monthly payments and save thousands over the life of the loan.

    See today's rates

    $6,586/mo

    Est. payment

    Explore your selling options

    Work with a Zillow partner agent

    Leverage their expertise and Zillow's premium Showcase listings to get your home seen by more buyers.

    Get started

    List with your own agent

    Get your home in front of millions of buyers by listing it on Zillow.

    Learn how to do it

    Sell it yourself

    Take full control of how buyers see your home on Zillow by listing For Sale by Owner (FSBO).

    List your home

    What's special

    Wood-burning fireplaceProfessionally landscaped groundsCustom built-insFinished basementPaved firepit areaSoaking tubDouble marble sinks
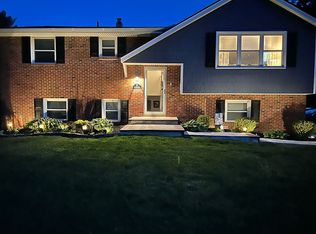
    Knockout in Ridgely Neighborhood! Situated at the end of a quiet cul-de-sac, this 5-bedroom, 3 ½ bathroom stone-front colonial is a showstopper! Offering everything on your wish list, with an unbeatable combination of prime location and luxurious updates. The double door entry opens into a breathtaking two-story foyer with a striking turned staircase. Beautiful random-width red oak floors add timeless elegance throughout most of the home. To the right, a cozy Living Room boasts a wall of custom built-ins, while off to the left the generously sized Dining Room is perfect for entertaining crowds both large and small. At the heart of the home is a spectacular gourmet kitchen—a true chef's dream. Complete with handmade 42-inch Cherry cabinetry, a custom tumbled marble backsplash, premium granite countertops, and top-tier stainless steel appliances, including Bosch double wall ovens and a built-in Monogram refrigerator. The Jenn-Air cooktop with downdraft is incorporated into a spacious center island with seating, and a Reverse Osmosis (RO) water dispenser ensures pure drinking and cooking water. The kitchen flows effortlessly into a sun-filled Breakfast Room and spacious Family Room, where a wood-burning fireplace (convertible back to gas) with raised hearth and stone surround adds warmth and charm. Large sliding glass doors in the Family Room lead to a gorgeous outdoor oasis—where a cedar deck, paver patio, and hot tub overlook professionally landscaped grounds and a fenced-in backyard bordered by a peaceful treeline. Spend evenings gathered around the paved firepit area, toasting marshmallows with friends and family. Upstairs, the 2015 addition includes a luxurious Primary Bedroom Suite featuring a cathedral ceiling, a triple window seat bordered by custom built-ins, and an enormous walk-in closet/dressing area. The spa-like primary bathroom offers double marble sinks, a soaking tub, a skylight, and a seamless glass shower with a rain head for a truly relaxing experience. Four additional spacious bedrooms with hardwood floors offer ample closet space and share a full bathroom with double sinks and granite vanity. A French door leads to the finished basement offering another full bathroom, and comes fully outfitted with couch, TV and amplifier. Unfinished areas offer plenty of storage. The next addition (2017) provides a private entrance with radiant heated alcove, inside access to additional 1-car garage, and upstairs to an inspiring home office/studio. Natural light fills the area, and a split unit keeps occupants comfortable. Lots of planning and quality materials were used during construction, i.e. Therma-Tru Doors, Hardie siding, electric car chargers in both garages, and plenty of storage closets. Other highlights include a main-level Laundry Room with cabinetry and utility sink. All of this is just a 5-minute drive from historic Doylestown’s vibrant dining, shopping, and cultural attractions, in the award-winning Central Bucks School District. This is the home that truly has it all—don’t miss the opportunity to make it yours!

    Zillow last checked:

    Listing updated:

    Listed by:

    Lisa Povlow 215-370-0525,

    Keller Williams Real Estate-Doylestown

    Bought with:

    Jay Spaziano, RM423834

    Jay Spaziano Real Estate

    Source: Bright MLS,MLS#: PABU2081044MLS Logo

    Facts & features

    Interior

    Bedrooms & bathrooms
    • Bedrooms: 5
    • Bathrooms: 4
    • Full bathrooms: 3
    • 1/2 bathrooms: 1
    • Main level bathrooms: 1
    Rooms
    • Room types: Living Room, Dining Room, Primary Bedroom, Bedroom 2, Bedroom 3, Bedroom 4, Bedroom 5, Kitchen, Family Room, Breakfast Room, Laundry, Office, Recreation Room, Storage Room, Primary Bathroom, Full Bath
    Basement
    • Area: 0
    Heating
    • Zoned, Heat Pump, Baseboard, Forced Air, Oil, Electric
    Cooling
    • Central Air, Zoned, Electric
    Appliances
    • Included: Microwave, Dishwasher, Refrigerator, Stainless Steel Appliance(s), Cooktop, Oven, Electric Water Heater
    • Laundry: Main Level, Laundry Room, Mud Room
    Features
    • Additional Stairway, Soaking Tub, Bathroom - Stall Shower, Bathroom - Tub Shower, Breakfast Area, Built-in Features, Ceiling Fan(s), Dining Area, Family Room Off Kitchen, Open Floorplan, Floor Plan - Traditional, Formal/Separate Dining Room, Eat-in Kitchen, Kitchen - Gourmet, Kitchen Island, Kitchen - Table Space, Pantry, Primary Bath(s), Recessed Lighting, Sound System, Walk-In Closet(s)
    • Flooring: Hardwood, Carpet, Wood
    • Doors: Double Entry, Sliding Glass
    • Windows: Energy Efficient
    • Basement: Sump Pump,Partially Finished,Exterior Entry
    • Number of fireplaces: 1
    • Fireplace features: Mantel(s), Stone, Wood Burning Stove
    Interior area
    • Total structure area: 4,037
    • Total interior livable area: 4,037 sqft
    • Finished area above ground: 4,037
    • Finished area below ground: 0

    Property

    Parking
    • Total spaces: 6
    • Parking features: Garage Faces Side, Garage Door Opener, Garage Faces Front, Attached, Driveway, Off Street
    • Attached garage spaces: 3
    • Uncovered spaces: 3
    Accessibility
    • Accessibility features: None
    Features
    • Levels: Two
    • Stories: 2
    • Patio & porch: Roof, Deck
    • Pool features: None
    • Has spa: Yes
    • Spa features: Bath, Hot Tub
    • Fencing: Full
    • Has view: Yes
    • View description: Garden
    Lot
    • Size: 0.71 Acres
    • Features: Suburban
    Details
    • Additional structures: Above Grade, Below Grade
    • Parcel number: 09030189
    • Zoning: R1
    • Special conditions: Standard

    Construction

    Type & style
    • Home type: SingleFamily
    • Architectural style: Colonial
    • Property subtype: Single Family Residence
    Materials
    • Frame
    • Foundation: Concrete Perimeter
    • Roof: Architectural Shingle
    Condition
    • Very Good
    • New construction: No
    • Year built: 1989
    • Major remodel year: 2015

    Utilities & green energy

    • Electric: 200+ Amp Service
    • Sewer: Public Sewer
    • Water: Public

    Community & HOA

    Community
    • Subdivision: Ridgley
    HOA
    • Has HOA: No
    Location
    • Region: Doylestown
    • Municipality: DOYLESTOWN TWP

    Financial & listing details

    • Price per square foot: $260/sqft
    • Tax assessed value: $66,150
    • Annual tax amount: $12,034
    • Date on market: 10/9/2024
    • Listing agreement: Exclusive Right To Sell
    • Listing terms: Cash,Conventional
    • Inclusions: Refrigerator, Washer, Dryer, Tv's, Swing Set, Media Equipment, Hot Tub ( As Is, No Value)
    • Ownership: Fee Simple

    Price history

    DateEventPrice
    12/5/2024Sold$1,050,000-4.1%$260/sqft
    Source: Bright MLS #PABU2081044 Report a problem
    11/13/2024Pending sale$1,095,000$271/sqft
    Source: Bright MLS #PABU2081044 Report a problem
    11/1/2024Contingent$1,095,000$271/sqft
    Source: Bright MLS #PABU2081044 Report a problem
    10/9/2024Listed for sale$1,095,000+76.6%$271/sqft
    Source: Bright MLS #PABU2081044 Report a problem
    6/28/2012Sold$620,000-3%$154/sqft
    Source: Public Record Report a problem
    5/10/2012Price change$639,000-4.6%$158/sqft
    Source: Coldwell Banker Hearthside #6042774 Report a problem
    4/24/2012Listed for sale$669,500$166/sqft
    Source: Coldwell Banker Hearthside #6042774 Report a problem

    Public tax history

    YearProperty taxesTax assessment
    2025$12,411 +2%$66,150
    2024$12,167 +9%$66,150
    2023$11,162 +1.1%$66,150
    2022$11,038 +2.1%$66,150
    2021$10,811 +0.5%$66,150
    2020$10,761 +1.4%$66,150
    2018$10,612 +10.8%$66,150 +9.2%
    2017$9,578 $60,550
    2016$9,578 $60,550 +8.9%
    2015-- $55,600
    2014-- $55,600
    2013-- $55,600
    2012-- $55,600
    2011-- $55,600
    2010-- $55,600
    2009-- $55,600
    2008-- $55,600
    2007-- $55,600
    2006-- $55,600
    2005-- $55,600 +300%
    2004-- $13,900
    2003-- $13,900
    2002-- $13,900
    2000-- $13,900
    Find assessor info on the county website

    Neighborhood: 18901

    Nearby schools

    GreatSchools rating
    Schools provided by the listing agent
    • Middle: Lenape
    • High: Central Bucks High School West
    • District: Central Bucks

    Source: Bright MLS. This data may not be complete. We recommend contacting the local school district to confirm school assignments for this home.

    Get a cash offer in 3 minutes
    Find out how much your home could sell for in as little as 3 minutes with a no-obligation cash offer.
    Estimated market value
    $1,139,700
    Get a cash offer in 3 minutes
    Find out how much your home could sell for in as little as 3 minutes with a no-obligation cash offer.
    Estimated market value
    $1,139,700