Welcome to 20 Tra Mart! This beautiful home seamlessly blends contemporary, classic, and convenient in an ideal location. This home features a stylish, modern kitchen with high ceilings and natural light. Both bathrooms have been updated with tasteful, quality touches. What makes this home unique and charming are the exposed beams, wide plank antique wood floors, and multiple fireplaces throughout. The sprawling living room is the center of the home, and the new owners can enjoy the warmth, ambiance, and energy efficiency of the wood stove. The second floor is an oasis with vaulted ceilings and a warm feel, featuring a sunny primary bedroom, reading nook, and a spacious office directly overlooking the year-round bubbling brook at the rear of the property. Fruit trees and bushes, gardening beds, and an EV charger complete the property. While the home is located on a dead end street, it is convenient to highways, shopping, outdoor activities, and the casinos. Prepare to be impressed with this true combination of new and classic!
Sold for $385,000
$385,000
20 Tra Mart Drive, Montville, CT 06382
3beds
1,565sqft
Single Family Residence
Built in 1780
0.94 Acres Lot
$429,100 Zestimate®
$246/sqft
$2,524 Estimated rent
Home value
$429,100
$378,000 - $485,000
$2,524/mo
Zestimate® history
Owner options
List your home for rent
$2,524/mo
Rent Zestimate®
Find your next renter with Zillow Rental Manager. Plus, with online applications, you can quickly screen prospective tenants – for free.
$2,524/mo
Rent Zestimate®
Refinance and save
$2,636/mo
Est. payment
Refinancing to a lower rate could help reduce your monthly payments and save thousands over the life of the loan.
$2,636/mo
Est. payment
Explore your selling options
Work with a Zillow partner agent
Leverage their expertise and Zillow's premium Showcase listings to get your home seen by more buyers.
Get startedList with your own agent
Get your home in front of millions of buyers by listing it on Zillow.
Learn how to do itSell it yourself
Take full control of how buyers see your home on Zillow by listing For Sale by Owner (FSBO).
List your homeWhat's special
Zillow last checked:
Listing updated:
Listed by:
Michael J. O'Neill 203-317-0280,
Redfin Corporation 203-349-8711
Bought with:
Kate Atkinson, RES.0824266
Berkshire Hathaway NE Prop.
Source: Smart MLS,MLS#: 24076654
Facts & features
Interior
Bedrooms & bathrooms
- Bedrooms: 3
- Bathrooms: 2
- Full bathrooms: 2
Primary bedroom
- Features: Cathedral Ceiling(s), Beamed Ceilings, Fireplace, Full Bath, Hardwood Floor
- Level: Upper
Bedroom
- Features: Fireplace, Hardwood Floor
- Level: Main
Bedroom
- Features: Fireplace, Hardwood Floor
- Level: Main
Bathroom
- Features: Tub w/Shower, Vinyl Floor
- Level: Main
Dining room
- Features: Beamed Ceilings, Hardwood Floor
- Level: Main
Family room
- Features: Beamed Ceilings, Fireplace, Hardwood Floor
- Level: Main
Kitchen
- Features: Hardwood Floor
- Level: Main
Living room
- Features: Beamed Ceilings, Fireplace, Hardwood Floor
- Level: Main
Other
- Features: Cathedral Ceiling(s), Beamed Ceilings, Hardwood Floor
- Level: Upper
Heating
- Hot Water, Oil
Cooling
- Window Unit(s)
Appliances
- Included: Oven/Range, Microwave, Refrigerator, Dishwasher, Washer, Dryer, Water Heater
- Laundry: Lower Level
Features
- Basement: Partial
- Attic: Crawl Space,Access Via Hatch
- Number of fireplaces: 5
Interior area
- Total structure area: 1,565
- Total interior livable area: 1,565 sqft
- Finished area above ground: 1,565
Property
Parking
- Total spaces: 1
- Parking features: Detached
- Garage spaces: 1
Features
- Patio & porch: Patio
Lot
- Size: 0.94 Acres
- Features: Wooded, Dry
Details
- Parcel number: 1805034
- Zoning: R40
Construction
Type & style
- Home type: SingleFamily
- Architectural style: Cape Cod
- Property subtype: Single Family Residence
Materials
- Wood Siding
- Foundation: Stone
- Roof: Asphalt
Condition
- New construction: No
- Year built: 1780
Utilities & green energy
- Sewer: Septic Tank
- Water: Well
Community & HOA
Community
- Features: Golf, Health Club, Lake, Private School(s), Public Rec Facilities, Shopping/Mall, Stables/Riding
- Subdivision: Uncasville
HOA
- Has HOA: No
Location
- Region: Uncasville
Financial & listing details
- Price per square foot: $246/sqft
- Tax assessed value: $169,540
- Annual tax amount: $4,708
- Date on market: 3/3/2025
- Exclusions: Please see the inclusion exclusion. Sellers will be leaving the pinboard upstairs.
Price history
| Date | Event | Price |
|---|---|---|
| 4/23/2025 | Sold | $385,000$246/sqft |
Source:  Smart MLS #24076654 Report a problem Smart MLS #24076654 Report a problem | ||
| 3/7/2025 | Listed for sale | $385,000+32.8%$246/sqft |
Source: Smart MLS #24076654 Report a problem | ||
| 5/28/2021 | Sold | $290,000+286.7%$185/sqft |
Source: Smart MLS #170388821 Report a problem | ||
| 12/21/1994 | Sold | $75,000$48/sqft |
Source: Public Record Report a problem | ||
Public tax history
| Year | Property taxes | Tax assessment |
|---|---|---|
| 2025 | $4,895 +4% | $169,540 |
| 2024 | $4,708 | $169,540 |
| 2023 | $4,708 +4% | $169,540 |
| 2022 | $4,528 +8.7% | $169,540 +29.2% |
| 2021 | $4,167 -2% | $131,240 |
| 2020 | $4,250 -0.4% | $131,240 |
| 2019 | $4,267 +2.5% | $131,240 |
| 2018 | $4,164 +0.1% | $131,240 |
| 2017 | $4,160 +2.9% | $131,240 -0.6% |
| 2016 | $4,043 +1.7% | $132,090 |
| 2015 | $3,975 +2.5% | $132,090 |
| 2014 | $3,879 +1% | $132,090 |
| 2013 | $3,839 -0.9% | $132,090 |
| 2012 | $3,874 +13.1% | $132,090 -11.3% |
| 2011 | $3,425 +2.7% | $148,920 |
| 2010 | $3,336 +4.5% | $148,920 |
| 2009 | $3,191 +2% | $148,920 |
| 2008 | $3,127 | $148,920 |
| 2007 | $3,127 +7% | $148,920 +52.1% |
| 2006 | $2,923 +2.6% | $97,890 |
| 2005 | $2,849 +4.1% | $97,890 |
| 2004 | $2,738 +2.2% | $97,890 0% |
| 2003 | $2,680 +34.7% | $97,900 +30.5% |
| 1999 | $1,989 | $75,040 |
Find assessor info on the county website
Neighborhood: 06382
Nearby homes
- $387,1003 bd3 ba1.6k sqft22 Trail Mart Dr, Uncasville, CT 06382Off Market
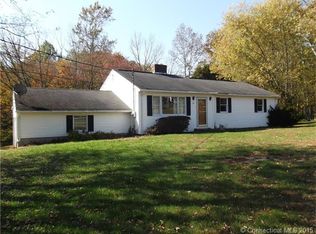
- $410,4003 bd3 ba1.2k sqft19 Trail Mart Dr, Uncasville, CT 06382Off Market
- $400,5004 bd2 ba2.3k sqft15 Trail Mart Dr, Uncasville, CT 06382Off Market
- $439,1003 bd2 ba2.2k sqft23 Trail Mart Dr, Uncasville, CT 06382Off Market
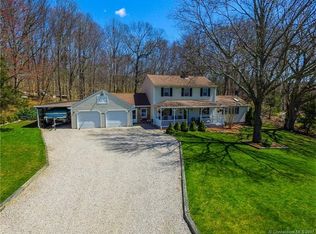
- $420,9003 bd2 ba2.2k sqft23 Tra Mart Dr, Uncasville, CT 06382Off Market
- $496,7004 bd2 ba2.7k sqft28 Trail Mart Dr, Uncasville, CT 06382Off Market
- $400,0004 bd4 ba2.7k sqft27 Trail Mart Dr, Uncasville, CT 06382Sold
- $408,7003 bd1 ba2.3k sqft12 Trail Mart Dr, Uncasville, CT 06382Off Market
Nearby schools
GreatSchools rating
- 6/10Mohegan SchoolGrades: PK-5Distance: 1.9 mi
- 4/10Leonard J. Tyl Middle SchoolGrades: 6-8Distance: 3.1 mi
- 6/10Montville High SchoolGrades: 9-12Distance: 2.9 mi
Schools provided by the listing agent
- Elementary: Mohegan
- High: Montville
Source: Smart MLS. This data may not be complete. We recommend contacting the local school district to confirm school assignments for this home.


Get pre-qualified for a loan
At Zillow Home Loans, we can pre-qualify you in as little as 5 minutes with no impact to your credit score.An equal housing lender. NMLS #10287.
Sell for more on Zillow
Get a Zillow Showcase℠ listing at no additional cost and you could sell for .
$429,100
2% more
+$8,582
With Zillow Showcase(estimated)
$437,682
- Connecticut
- New London County
- Montville
- 06382
- 20 Tra Mart Drive
Nearby cities
Nearby neighborhoods
Nearby zip codes
Other Montville Topics
