Set on 8.07 private acres, 20 Treeline Drive is a distinctive contemporary retreat offering 4,421 square feet of beautifully designed living space, striking architecture, and exceptional versatility in a peaceful Saco setting. At the heart of the home, a dramatic great room makes an unforgettable impression with soaring ceilings, exposed timber beams, expansive windows, and a floor-to-ceiling brick wood-burning fireplace. An adjoining sunroom provides a welcoming place to relax and opens directly to the patio, creating an effortless connection to the outdoors. The spacious gourmet kitchen is equally suited to everyday living and entertaining, featuring abundant cabinetry, granite countertops, stainless steel appliances, a generous center island with seating, and a charming built-in breakfast nook. The adjoining dining area opens to the back deck, while radiant heat throughout the entire first floor adds warmth and comfort. All three bedrooms are thoughtfully arranged on the second floor. The expansive primary suite feels like a retreat of its own, with a built-in window seat surrounded by cabinetry and a generous bath with a soaking tub and glass-enclosed shower. Two additional guest bedrooms complete this level. Above, the finished third floor offers flexible space for an office, media room, guest space, studio, or recreation room. Outside, broad lawns and mature woods create an exceptional sense of privacy, with a firepit for evenings outdoors. A three-car attached garage and whole-house generator add convenience. Completing the property is a separate barn with garage space below and a finished two-bedroom, one-bath apartment above, currently used as a rental. Offering income potential, guest accommodations, or space for extended family, this unique addition further enhances the property's versatility. With impressive spaces for gathering, relaxing, working, and entertaining, 20 Treeline Drive offers the privacy and presence of a secluded Maine estate.
Active under contract
$1,450,000
20 Treeline Drive, Saco, ME 04072
3beds
4,421sqft
Single Family Residence
Built in 2011
8.07 Acres Lot
$1,436,700 Zestimate®
$328/sqft
$-- HOA
What's special
Floor-to-ceiling brick wood-burning fireplaceAdjoining sunroomSoaring ceilingsGranite countertopsAbundant cabinetryFirepit for evenings outdoorsCharming built-in breakfast nook
- 15 days
- 941
- 72
Zillow last checked:
Listing updated:
Listed by:
Keller Williams Realty 207-553-2400
Source: Maine Listings,MLS#: 1678823
Facts & features
Interior
Bedrooms & bathrooms
- Bedrooms: 3
- Bathrooms: 3
- Full bathrooms: 2
- 1/2 bathrooms: 1
Primary bedroom
- Features: Above Garage, Built-in Features, Double Vanity, Full Bath, Separate Shower, Soaking Tub, Suite
- Level: Second
Bedroom 2
- Features: Closet
- Level: Second
Bedroom 3
- Features: Closet
- Level: Second
Bonus room
- Level: Third
Great room
- Features: Built-in Features, Cathedral Ceiling(s), Wood Burning Fireplace
- Level: First
Kitchen
- Features: Breakfast Nook, Eat-in Kitchen, Kitchen Island, Pantry
- Level: First
Laundry
- Features: Built-in Features
- Level: First
Office
- Features: Built-in Features
- Level: First
Sunroom
- Features: Four-Season, Heated, Vaulted Ceiling(s)
- Level: First
Heating
- Baseboard, Direct Vent Heater, Heat Pump, Hot Water, Radiant, Radiator, Wood Stove
Cooling
- Heat Pump
Appliances
- Included: Dishwasher, Dryer, Microwave, Gas Range, Refrigerator, Wall Oven, Washer
Features
- Bathtub, Pantry, Shower, Walk-In Closet(s), Primary Bedroom w/Bath
- Flooring: Carpet, Concrete, Tile, Hardwood, Luxury Vinyl
- Basement: Doghouse,Interior Entry,Bulkhead,Full,Unfinished
- Number of fireplaces: 1
Interior area
- Total structure area: 4,421
- Total interior livable area: 4,421 sqft
- Finished area above ground: 4,421
- Finished area below ground: 0
Property
Parking
- Total spaces: 3
- Parking features: Gravel, Paved, 21+ Spaces
- Attached garage spaces: 3
Features
- Patio & porch: Deck, Glassed-in Porch, Patio
- Has view: Yes
- View description: Fields
Lot
- Size: 8.07 Acres
- Features: Near Shopping, Near Turnpike/Interstate, Near Town, Rural, Cul-De-Sac, Level, Open Lot, Pasture, Rolling Slope
Details
- Additional structures: Barn(s)
- Parcel number: SACOM124L004U004000
- Zoning: C-1
- Other equipment: Generator, Internet Access Available
Construction
Type & style
- Home type: SingleFamily
- Architectural style: Contemporary
- Property subtype: Single Family Residence
Materials
- Wood Frame, Vinyl Siding
- Foundation: Poured Concrete
- Roof: Composition
Condition
- Year built: 2011
Utilities & green energy
- Electric: Circuit Breakers, Generator Hookup
- Sewer: Private Sewer, Septic Design Available, Septic Tank, Shared Septic
- Water: Private, Well
Green energy
- Energy efficient items: Ceiling Fans
Community & HOA
Community
- Security: Air Radon Mitigation System
Location
- Region: Saco
Financial & listing details
- Price per square foot: $328/sqft
- Tax assessed value: $906,300
- Annual tax amount: $12,611
- Date on market: 9/2/2026
- Road surface type: Paved, Dirt
Estimated market value
$1,436,700
$1.36M - $1.51M
$2,402/mo
Price history
| Date | Event | Price |
|---|---|---|
| 9/9/2026 | Contingent | $1,450,000$328/sqft |
Source:  Maine Listings #1678823 Report a problem Maine Listings #1678823 Report a problem | ||
| 9/2/2026 | Listed for sale | $1,450,000$328/sqft |
Source: Maine Listings #1678823 Report a problem | ||
| 12/17/2023 | Listing removed | -- |
Source: Zillow Rentals Report a problem | ||
| 12/2/2023 | Listed for rent | $1,700+3% |
Source: Zillow Rentals Report a problem | ||
| 10/12/2023 | Listing removed | -- |
Source: Zillow Rentals Report a problem | ||
| 9/18/2023 | Listed for rent | $1,650 |
Source: Zillow Rentals Report a problem | ||
| 7/31/2023 | Listing removed | -- |
Source: Zillow Rentals Report a problem | ||
| 7/20/2023 | Listed for rent | $1,650+6.5% |
Source: Zillow Rentals Report a problem | ||
| 6/18/2022 | Listing removed | -- |
Source: Zillow Rental Manager Report a problem | ||
| 6/13/2022 | Listed for rent | $1,550+10.7% |
Source: Zillow Rental Manager Report a problem | ||
| 7/3/2021 | Listing removed | -- |
Source: Zillow Rental Manager Report a problem | ||
| 6/28/2021 | Listed for rent | $1,400 |
Source: Zillow Rental Manager Report a problem | ||
Public tax history
| Year | Property taxes | Tax assessment |
|---|---|---|
| 2024 | $13,368 | $906,300 |
| 2023 | $13,368 +19.7% | $906,300 +48.8% |
| 2022 | $11,167 +3.1% | $609,200 +6.2% |
| 2021 | $10,828 | $573,500 |
| 2020 | $10,828 +10.4% | $573,500 +13.4% |
| 2019 | $9,804 +2.1% | $505,900 +2.1% |
| 2018 | $9,599 +2.2% | $495,300 +2.2% |
| 2017 | $9,395 +0.8% | $484,800 +1% |
| 2016 | $9,324 +5.7% | $480,100 +4.6% |
| 2015 | $8,820 +3.2% | $458,900 |
| 2014 | $8,545 -0.1% | $458,900 -0.3% |
| 2013 | $8,552 | $460,300 |
Find assessor info on the county website
Monthly payment
Est. payment
Payment breakdown
Explore the cost of this home by adjusting the details. Changes won't be saved.Climate risks
Neighborhood: 04072
Similar homes
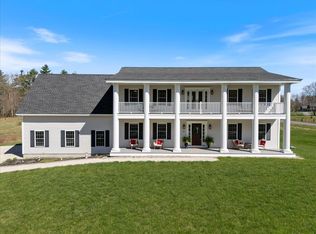
- $1,295,0003 bd4 ba3.9k sqft11 Darcys Run, Arundel, ME 04046Active

 MLS ID #1680000, Waypoint Brokers Collective. Maine Listings
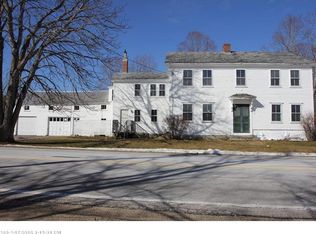
 - $1,895,0004 bd4 ba3.8k sqft15 Thunder Road, Saco, ME 04072Active
 MLS ID #1658106, RE/MAX By The Bay. Maine Listings
 - $1,375,0006 bd4 ba3.5k sqft475 South Street, Biddeford, ME 04005Active
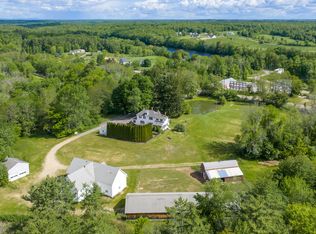 MLS ID #1667809, F.O. Bailey Real Estate. Maine Listings
 - $985,0003 bd3 ba2.5k sqft4 Shari Lane, Saco, ME 04072Active
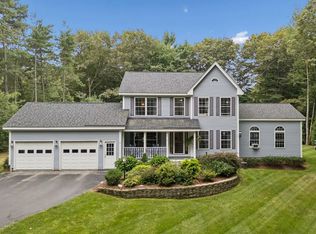 MLS ID #1678048, EXP Realty. Maine Listings
 - $999,0004 bd4 ba3.6k sqft40 Whispering Willow Lane, Dayton, ME 04005ActiveMLS ID #1676071, Bedard Homes and Realty. Maine Listings
- $1,495,0002 bd3 ba5.2k sqft13 Federal Street, Alfred, ME 04002ActiveMLS ID #1675304, Legacy Properties Sotheby's International Realty. Maine Listings
- $1,150,0004 bd3 ba2.5k sqft161 Two Rod Road, Scarborough, ME 04074ActiveMLS ID #1669805, Coastal Pine Real Estate, LLC. Maine Listings
- $849,9003 bd3 ba2.4k sqft334 Broadturn Road, Scarborough, ME 04074ActiveMLS ID #1667032, Bayley Realty Group. Maine Listings
- $1,275,0004 bd5 ba3k sqft21 Mighty Street, Gorham, ME 04038ActiveMLS ID #1678568, Plowman Realty Group. Maine Listings
- $1,695,0004 bd4 ba5.3k sqft584 Alewive Road, Kennebunk, ME 04043ActiveMLS ID #1671908, Schlegel Realty. Maine Listings
- $895,0005 bd4 ba4.8k sqft114 County Road, Gorham, ME 04038ActiveMLS ID #1678290, The Moulton Group Real Estate Brokering and Appraising. Maine Listings
- $1,295,0005 bd5 ba3k sqft2 Betty Lane, Waterboro, ME 04030ActiveMLS ID #1665941, Real Estate 2000 ME/NH. Maine Listings
- $785,0004 bd4 ba3.5k sqft60 Oak Creek, Buxton, ME 04093ActiveMLS ID #1668824, Keller Williams Realty. Maine Listings
- $1,449,0005 bd5 ba3.8k sqft88-90 Old Pool Road, Biddeford, ME 04005ActiveMLS ID #1661738, Portside Real Estate Group. Maine Listings
- $1,850,0003 bd4 ba5.4k sqft52 Green Acres Drive, Buxton, ME 04093ActiveMLS ID #1656630, PO-GO REALTY. Maine Listings
- $885,0003 bd3 ba3.3k sqft86 Ross Road, Old Orchard Beach, ME 04064ActiveMLS ID #1662141, RE/MAX Shoreline. Maine Listings
- $899,0003 bd4 ba2.4k sqft64 River Road, Limington, ME 04049ActiveMLS ID #1680025, Keller Williams Realty. Maine Listings
- $1,150,0004 bd4 ba3.2k sqft15 Hamden Place Road, Arundel, ME 04046ActiveMLS ID #1674663, Portside Real Estate Group. Maine Listings
- $1,389,0004 bd3 ba2.5k sqft91 Oak Ridge Road, Kennebunkport, ME 04046ActiveMLS ID #1665707, Pack Maynard and Associates. Maine Listings
- $950,0003 bd3 ba2.9k sqft75 Laura Lane, Arundel, ME 04046ActiveMLS ID #1676483, Berkshire Hathaway HomeServices Verani Realty. Maine Listings
