MODERN. BRIGHT. FUNCTIONAL. This stunning NEW construction features THREE bedrooms, TWO bathrooms, and a TWO car attached garage, offering elegant finishes and a thoughtfully designed layout for comfortable everyday living. A covered front porch with beautiful stone accents and cedar columns welcomes you into a bright open-concept living room and kitchen, where abundant natural light and spacious living areas create the perfect setting for relaxing or entertaining. The functional design provides plenty of room for family gatherings while maintaining a warm and inviting atmosphere. The desirable split-bedroom floor plan offers added privacy, with the primary suite located on one side of the home with walk through to the mudroom/laundry room. On the opposite side, you'll find two additional bedrooms and a full guest bathroom, making the layout ideal for family or guests. Conveniently located just off the garage is the main-level laundry room, provides easy access when bringing in groceries and simplifies everyday tasks. Utilities are provided by Duke and E Lawrence Water. Home has the possibility of qualifying for 100% USDA financing and includes kitchen appliances. With quality new construction, an open layout, and thoughtfully designed living spaces, this home offers the perfect blend of style, comfort, and everyday convenience.
Active
$319,000
20 Trinton Ave, Bedford, IN 47421
3beds
1,500sqft
Single Family Residence
Built in 2025
1.21 Acres Lot
$-- Zestimate®
$--/sqft
$-- HOA
What's special
Two car attached garageThree bedroomsThoughtfully designed living spacesAbundant natural lightOpen layoutIncludes kitchen appliancesTwo bathrooms
- 23 hours |
- 223 |
- 17 |
Zillow last checked:
Listing updated:
Listed by:
Natasha Johns 812-345-2795,
Williams Carpenter Realtors
Source: IRMLS,MLS#: 202627635
Loading...
Facts & features
Interior
Bedrooms & bathrooms
- Bedrooms: 3
- Bathrooms: 2
- Full bathrooms: 2
- Main level bedrooms: 3
Bedroom 1
- Level: Main
Bedroom 2
- Level: Main
Kitchen
- Level: Main
- Area: 280
- Dimensions: 20 x 14
Living room
- Level: Main
- Area: 280
- Dimensions: 20 x 14
Heating
- Electric, Forced Air
Cooling
- Central Air
Appliances
- Included: Disposal, Microwave, Electric Cooktop, Electric Oven, Electric Water Heater
- Laundry: Electric Dryer Hookup, Main Level
Features
- Breakfast Bar, Ceiling Fan(s), Countertops-Solid Surf, Open Floorplan, Split Br Floor Plan, Stand Up Shower, Tub/Shower Combination, Main Level Bedroom Suite
- Flooring: Carpet, Laminate
- Basement: Crawl Space
- Has fireplace: No
- Fireplace features: Dining Room
Interior area
- Total structure area: 1,500
- Total interior livable area: 1,500 sqft
- Finished area above ground: 1,500
- Finished area below ground: 0
Video & virtual tour
Property
Parking
- Total spaces: 2
- Parking features: Attached, Garage Door Opener
- Attached garage spaces: 2
Features
- Levels: One
- Stories: 1
- Patio & porch: Porch
- Fencing: None
Lot
- Size: 1.21 Acres
- Features: Irregular Lot, 0-2.9999, Rural
Details
- Parcel number: 470731220001.003009
Construction
Type & style
- Home type: SingleFamily
- Property subtype: Single Family Residence
Materials
- Stone, Vinyl Siding
- Roof: Shingle
Condition
- New construction: No
- Year built: 2025
Utilities & green energy
- Electric: Duke Energy Indiana
- Sewer: Septic Tank
- Water: Public, E Lawrence Water
- Utilities for property: Cable Available
Community & HOA
Community
- Security: Smoke Detector(s)
- Subdivision: None
Location
- Region: Bedford
Financial & listing details
- Date on market: 7/10/2026
- Listing terms: Conventional,FHA,USDA Loan,VA Loan
Estimated market value
Not available
Estimated sales range
Not available
Not available
Price history
| Date | Event | Price |
|---|---|---|
| 7/10/2026 | Listed for sale | $319,000 |
Source:  IRMLS #202627635 Report a problem IRMLS #202627635 Report a problem | ||
Public tax history
Tax history is unavailable.
Monthly payment
Est. payment$--/mo
Payment breakdown
Explore the cost of this home by adjusting the details. Changes won't be saved.All calculations are estimates and provided by Zillow, Inc. for informational purposes only. Actual amounts may vary.
HOA fees may include property taxes on listings classified as Co-Ops. Contact the listing agent and/or owner for fee details.
Mortgage interest rates are dependent on a number of factors, including credit score, down payment, and repayment length. Interest rate data provided by Zillow Group Marketplace, Inc. as of 1/1/1970 from various mortgage lenders with which we have lead or other similar arrangements; the Estimated Payment is an average of those rates.
See how much you could borrow to make a competitive offer.
Climate risks
Neighborhood: 47421
Nearby schools
GreatSchools rating
- 5/10Shawswick Elementary SchoolGrades: K-6Distance: 4.2 mi
- 6/10Bedford Middle SchoolGrades: 7-8Distance: 2.6 mi
- 5/10Bedford-North Lawrence High SchoolGrades: 9-12Distance: 3.6 mi
Schools provided by the listing agent
- Elementary: Shawswick
- Middle: Bedford
- High: Bedford-North Lawrence
- District: North Lawrence Community Schools
Source: IRMLS. This data may not be complete. We recommend contacting the local school district to confirm school assignments for this home.
- $315,0004 bd2 ba1.7k sqft596 Sunny Acres Dr, Bedford, IN 47421Sold
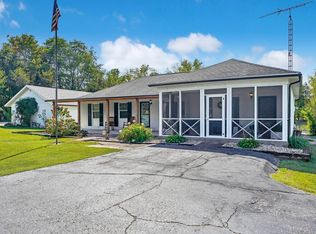
- $35,0005 bd2 ba-- sqft683 Sunny Acres Dr, Bedford, IN 47421Sold
- $193,1005 bd2 ba2.3k sqft683 Sunny Acres Dr, Bedford, IN 47421Off Market
- $290,1003 bd1 ba2.2k sqft566 Sunny Acres Dr, Bedford, IN 47421Off Market
- $299,9003 bd2 ba1.3k sqft16 Trinton Ave, Bedford, IN 47421For Sale
- $290,0003 bd2 ba1.4k sqft10 Trinton Ave, Bedford, IN 47421Sold
- $3003 bd1 ba1.1k sqft714 Sunny Acres Dr, Bedford, IN 47421Off Market
- $194,9003 bd2 ba1.1k sqft6 Trinton Ave, Bedford, IN 47421Off Market
A local agent can set up tours, give advice and negotiate with sellers.
A local lender can help you make sure your offer is ready when you are.
Similar homes
- $299,9003 bd2 ba1.3k sqft16 Trinton Ave, Bedford, IN 47421For Sale
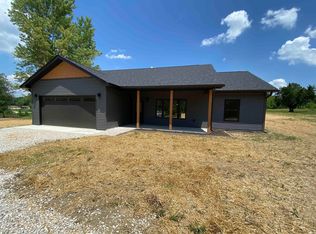 MLS ID #202626416, Bobbi J Benish, Benish Real Estate Group. IRMLS
 - $239,9004 bd2 ba1.7k sqft151 Trinton Cir, Bedford, IN 47421Active
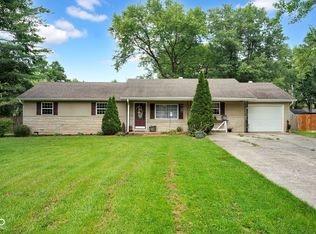 MLS ID #22113415, Mistie Taylor, Keach and Grove Real Estate. MIBOR as distributed by MLS GRID
 - $319,0003 bd2 ba1.3k sqft436 Trinton Cir, Bedford, IN 47421For Sale
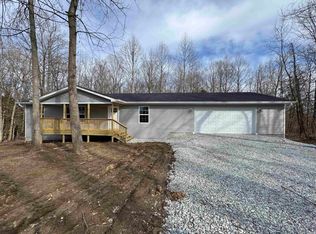 MLS ID #202609954, Meredith Lux, Hawkins & Root Real Estate. IRMLS
 - $325,0003 bd2 ba1.7k sqft1634 Sunny Acres Dr, Bedford, IN 47421For Sale
 MLS ID #202622384, Natasha Johns, Williams Carpenter Realtors. IRMLS
 - $314,0003 bd2 ba1.2k sqft450 Trinton Cir, Bedford, IN 47421For SaleMLS ID #202609953, Meredith Lux, Hawkins & Root Real Estate. IRMLS
- $297,5003 bd2 ba1.6k sqft58 Sherwood Ln, Bedford, IN 47421For SaleMLS ID #202615524, Matthew E Corey, Williams Carpenter Realtors. IRMLS
- $289,0003 bd2 ba1.5k sqft2727 I St, Bedford, IN 47421For SaleMLS ID #202624069, Molly Embree, RE/MAX Acclaimed Properties. IRMLS
- $249,9003 bd2 ba1.4k sqft185 Vinegar Hill Rd, Bedford, IN 47421For SaleMLS ID #202624207, Nathan Staggs, Hoosier Homefinders, Inc.. IRMLS
- $295,0004 bd2 ba2.1k sqft2300 H St, Bedford, IN 47421For SaleMLS ID #202624739, Natasha Johns, Williams Carpenter Realtors. IRMLS
- $290,0003 bd2 ba1.4k sqft1744 Parkview Dr, Bedford, IN 47421For SaleMLS ID #202620904, Lyndsey Abdelkader, Red Chair Real Estate. IRMLS
- $249,9993 bd2 ba1.2k sqft3497 Tunnelton Rd, Bedford, IN 47421For SaleMLS ID #202620058, Keely Baker, RE/MAX Acclaimed Properties. IRMLS
- $295,0005 bd2 ba2.1k sqft138 Schores Ln, Bedford, IN 47421For SaleMLS ID #202616133, Natasha Johns, Williams Carpenter Realtors. IRMLS
- $195,0003 bd2 ba1.3k sqft117 Robinhood Ln, Bedford, IN 47421For SaleMLS ID #202625884, Natasha Johns, Williams Carpenter Realtors. IRMLS
- $329,5002 bd3 ba1.9k sqft1120 Crawford Dr #B, Bedford, IN 47421For SaleMLS ID #202549696, Amanda Childers, Hawkins & Root Real Estate. IRMLS
- $250,0004 bd2 ba1.4k sqft715 25th St, Bedford, IN 47421For SaleMLS ID #202622987, Lance DaSilva, Century 21 Scheetz - Bloomington. IRMLS
- $269,0003 bd2 ba1.9k sqft1007 23rd St, Bedford, IN 47421For SaleMLS ID #202619704, Kathryn Blackwell, The Real Estate Co.. IRMLS
- $325,0003 bd3 ba1.9k sqft206 Woodcliff Way, Bedford, IN 47421For SaleMLS ID #202548547, Laura Beatty, Century 21 Scheetz - Bloomington. IRMLS
- $289,9003 bd2 ba1.5k sqft422 17th St, Bedford, IN 47421For SaleMLS ID #202622301, Angel Hawkins, Hawkins & Root Real Estate. IRMLS
- $265,0004 bd3 ba2k sqft410 18th St, Bedford, IN 47421For SaleMLS ID #202624209, Matthew E Corey, Williams Carpenter Realtors. IRMLS
- $199,9993 bd1 ba1k sqft116 Middle Ave, Bedford, IN 47421For SaleMLS ID #202616387, Chris Berg, eXp Realty LLC. IRMLS
- Indiana
- Lawrence County
- Bedford
- 47421
- 20 Trinton Ave
Nearby cities
Nearby neighborhoods
Nearby zip codes
Other Bedford Topics
