Skip main navigation
Off market
  • Price Unknown

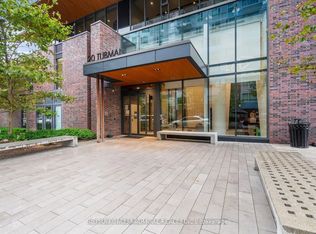
    20 Tubman Ave #1211, Toronto, ON M5A 0M8

    0beds
    499sqft
    Apartment
    Built in 2020
    -- sqft lot
    $-- Zestimate®
    C$--/sqft
    C$1,980 Estimated rent

    Home value

    Not available

    Estimated sales range

    Not available

    Not available

    Loading
    Loading...

    Owner options

    List your home for rent

    C$1,980/mo

    Rent Zestimate®

    Find your next renter with Zillow Rental Manager. Plus, with online applications, you can quickly screen prospective tenants – for free.

    Learn more

    C$1,980/mo

    Rent Zestimate®

    Refinance and save

    Refinancing to a lower rate could help reduce your monthly payments and save thousands over the life of the loan.

    See today's rates

    Explore your selling options

    Work with a Zillow partner agent

    Leverage their expertise and Zillow's premium Showcase listings to get your home seen by more buyers.

    Get started

    List with your own agent

    Get your home in front of millions of buyers by listing it on Zillow.

    Learn how to do it

    Sell it yourself

    Take full control of how buyers see your home on Zillow by listing For Sale by Owner (FSBO).

    List your home

    What's special


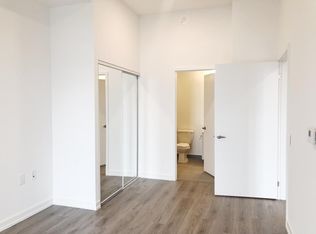
    AboutStudio - 1 Bath - 499 sq. ft, With 1 Storage Locker at Downtown Toronto - Condo for rent - @ $ 2,000 / monthDowntown Toronto | Tubman Avenue & Wyatt Avenue | Studio with Locker | 1 Bath | $ 2,000 / monthAddress: #1211 - 20 Tubman Avenue Toronto, ONMove in : - Oct 1st, 2024Call / Text us at #-9O5-910-0443 to Book your Showing.AMENITIES 499 Square Feet 12th Floor Comes with Locker 24 Hour Concierge Lounge Fitness Centre Games Room Gym Meeting and Media Room Rooftop Deck Party Room Visitor Parking Guest Suites Microwave Laminate floors Air conditioner Refrigerator Stove Dishwasher Dryer Washer Ceiling fan BBQ's and Beautiful Terrace PROPERTY FEATURES Heating & Central Air-conditioning Hydro (To be paid Separately)INCLUDED IN RENT Water and HeatNEIGHBOURHOOD Near Downtown Toronto Intersection - Tubman Avenue & Wyatt Avenue Intersection - Tubman Avenue & Dundas St EDESCRIPTIONThis high-rise Toronto condo sits near Dundas, in Downtown's Regent Park neighbourhood. This Toronto condo can be found at 20 Tubman Avenue and has 300 condo units. Spread out over 27 floors, suites ranging in size from 373 to 1427 square feet, with many different layouts and exposures. Your monthly condo fees cover Common Element Maintenance, Building Insurance and Water.Enjoy this luxury never lived in studio in the brand-new building. In the heart of Downtown Toronto located at Dundas and Sumach, just steps to all the action! Spectacular 10' ceilings, neutral modern finishes, and engineered hardwood floors throughout. This spacious Studio has a great layout perfect for an individual looking to be in the centre of it all. Right around the corner from Ryerson University! Walking distance to the subway, TTC, coffee shops, retailers, restaurants, and nightlife.Rent : $ 2,000 + HydroCall / Text #-9O5-910-0443 to Book your Showing.Community AmenitiesVideo surveillanceKeyless entryUnderground parkingElevatorsOn-site staffSocial roomFitness roomConvenience storeStorage lockersBicycle roomExercise roomSecurity onsiteRecreation roomPublic transitShopping nearbySchools nearbyNo Smoking allowedGarage with bike rackvisitor parkingTheater Roof top gardenRooftop BBQ Area24/7 concierge service24/7 emergency serviceShopping NearbySocial RoomSuite AmenitiesAir conditionerFridgeStoveWasher in suiteDishwasher availableBalconiesEnsuite bathroomIndividual thermostatsCity viewsDryer in suiteMicrowaveWindow coveringsOn-Site Superintendant 24/7 Resident Support24/7 Maintenance Supportstorage lockerVinyl Plank FloorsUtilities IncludedHeatWaterSewageGarbage Collection

    This property is off market, which means it's not currently listed for sale or rent on Zillow. This may be different from what's available on other websites or public sources.
    Zillow last checked:

    Listing updated:

    Source: Zillow Rentals

    Facts & features

    Interior

    Bedrooms & bathrooms
    • Bedrooms: 0
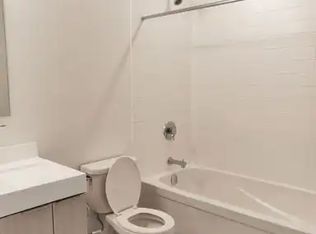
    • Bathrooms: 1
    • Full bathrooms: 1
    Rooms
    • Room types: []
    Cooling
    • Other
    Appliances
    • Included: Dishwasher, Dryer, Microwave, Range/Oven, Refrigerator, Washer
    • Laundry: In Unit
    Features
    • Elevator
    • Windows: Window Coverings
    Interior area
    • Total interior livable area: 499 sqft

    Property

    Parking
    • Details: Contact manager
    Features
    • Exterior features: Balcony, Night Patrol, On-Site Management, View Type: City
    • Has view: Yes
    • View description: City View

    Construction

    Type & style
    • Home type: Apartment
    • Property subtype: Apartment
    Condition
    • Year built: 2020

    Community & HOA

    Community
    • Features: Fitness Center
    • Security: Security System
    HOA
    • Amenities included: Fitness Center
    Location
    • Region: Toronto

    Financial & listing details

    • Date on market: 9/18/2024
    • Lease term: Contact For Details

    Price history

    DateEventPrice
    3/2/2024Listing removed--
    Source: Zillow Rentals Report a problem
    2/7/2024Listed for rentC$1,950C$4/sqft
    Source: Zillow Rentals Report a problem

    Public tax history

    Tax history is unavailable.

    Neighborhood: Regent Park

    Nearby schools

    GreatSchools rating

    No schools nearby

    We couldn't find any schools near this home.