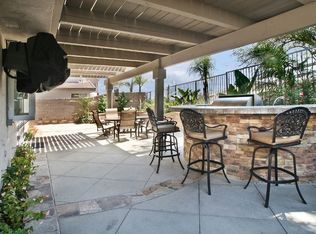
Welcome to this beautiful POOL & VIEW home nestled in the highly sought-after Wagon Wheel community. As you enter, you'll be greeted by the beautiful features that await you. The soaring ceilings create an airy and spacious atmosphere, while the abundant windows fill the interior with warmth and natural light. This lovely home offers the perfect layout with three bedrooms upstairs and one office (or bedroom conversion) downstairs, along with a full bathroom downstairs. The living room seamlessly flows into the dining room, making it an ideal setup for entertaining guests. The dining room features ample space to accommodate a large dining table. The spacious kitchen includes an island, a buffet, a pantry and opens to the family room. A separate laundry room and direct access to the three-car garage round out the downstairs. Upstairs, you'll discover three generously sized bedrooms. The primary bedroom is a true highlight of the home, offering not only ample space but also a private balcony with beautiful panoramic views. The ensuite bathroom features two closets for ease of organization. Venturing outside, the front and back yards have been thoughtfully landscaped. The backyard oasis is truly a highlight of this property, offering panoramic views that stretch as far as the eye can see. Relax and unwind in the amazing pool and spa, surrounded by lush landscaping and serene beauty. The home also includes solar. Additionally, the built-in BBQ area offers a fantastic space for entertaining guests and hosting gatherings with friends and family. With a three-car direct access garage, parking and storage become hassle-free. You'll have plenty of space for your vehicles and any extra items you may need to store, be it sports equipment or tools for your hobbies. This beautiful home is in walking distance to the community park. Also in close proximity are schools, shops, restaurants, and the toll road. Low HOAs and no Mello Roos are additional attractive features of the area. Don't miss this opportunity to make this dream home your own! Schedule a tour today!
Sold for $1,560,000
Listed by: Bullock Russell RE Services • Kirstie Nystedt • Contact: 949-282-0088
Bought with: Pinnacle Real Estate Group
$1,560,000
20 Tumbleweed St, Trabuco Canyon, CA 92679
4beds
2,055sqft
Single Family Residence
Built in 1995
7,526 Square Feet Lot
$1,656,700 Zestimate®
$759/sqft
$5,845 Estimated rent
Home value
$1,656,700
$1.57M - $1.74M
$5,845/mo
Zestimate® history
Owner options
List your home for rent
$5,845/mo
Rent Zestimate®
Find your next renter with Zillow Rental Manager. Plus, with online applications, you can quickly screen prospective tenants – for free.
$5,845/mo
Rent Zestimate®
Refinance and save
$9,956/mo
Est. payment
Refinancing to a lower rate could help reduce your monthly payments and save thousands over the life of the loan.
$9,956/mo
Est. payment
Explore your selling options
Work with a Zillow partner agent
Leverage their expertise and Zillow's premium Showcase listings to get your home seen by more buyers.
Get startedList with your own agent
Get your home in front of millions of buyers by listing it on Zillow.
Learn how to do itSell it yourself
Take full control of how buyers see your home on Zillow by listing For Sale by Owner (FSBO).
List your homeWhat's special
Zillow last checked:
Listing updated:
Listed by:
Kirstie Nystedt DRE #01863206 949-444-4156,
Bullock Russell RE Services,
Rochelle Sack DRE #01880545 949-419-7225,
Bullock Russell RE Services
Bought with:
Qingyan Li, DRE #02173214
Pinnacle Real Estate Group
Source: CRMLS,MLS#: OC24029561 Originating MLS: California Regional MLS
Originating MLS: California Regional MLSFacts & features
Interior
Bedrooms & bathrooms
- Bedrooms: 4
- Bathrooms: 3
- Full bathrooms: 3
- Main level bathrooms: 1
Rooms
- Room types: Bathroom, Family Room, Kitchen, Laundry, Living Room, Primary Bathroom, Primary Bedroom, Office, Other, Dining Room
Primary bedroom
- Features: Primary Suite
Bathroom
- Features: Bathtub, Dual Sinks, Enclosed Toilet, Separate Shower
Kitchen
- Features: Kitchen Island, Kitchen/Family Room Combo, Quartz Counters
Other
- Features: Walk-In Closet(s)
Heating
- Forced Air, Fireplace(s)
Cooling
- Central Air
Appliances
- Included: Dishwasher, Free-Standing Range, Gas Oven, Gas Range, Microwave
- Laundry: Inside, Laundry Room
Features
- Balcony, Ceiling Fan(s), Cathedral Ceiling(s), Separate/Formal Dining Room, High Ceilings, Open Floorplan, Pantry, Quartz Counters, Recessed Lighting, Jack and Jill Bath, Primary Suite, Walk-In Closet(s)
- Flooring: Carpet, Laminate
- Windows: Blinds, Double Pane Windows
- Has fireplace: Yes
- Fireplace features: Family Room
- Common walls with other units/homes: No Common Walls
Interior area
- Total interior livable area: 2,055 sqft
Property
Parking
- Total spaces: 6
- Parking features: Direct Access, Garage
- Attached garage spaces: 3
- Uncovered spaces: 3
Features
- Levels: Two
- Stories: 2
- Entry location: 1
- Patio & porch: Covered, Wrap Around
- Has private pool: Yes
- Pool features: In Ground, Private
- Has spa: Yes
- Spa features: In Ground, Private
- Fencing: Block,Wood,Wrought Iron
- Has view: Yes
- View description: Panoramic
Lot
- Size: 7,526 Square Feet
- Features: Back Yard, Corner Lot, Cul-De-Sac, Front Yard, Landscaped, Near Park
Details
- Parcel number: 77905117
- Special conditions: Standard
- Horse amenities: Riding Trail
Construction
Type & style
- Home type: SingleFamily
- Property subtype: Single Family Residence
Condition
- Turnkey
- New construction: No
- Year built: 1995
Utilities & green energy
- Sewer: Public Sewer
- Water: Public
- Utilities for property: Electricity Available, Natural Gas Available, Sewer Available, Water Available
Community & HOA
Community
- Features: Biking, Hiking, Horse Trails, Mountainous, Storm Drain(s), Street Lights, Sidewalks, Park
- Security: Carbon Monoxide Detector(s), Smoke Detector(s)
- Subdivision: California Landmark (Calm)
HOA
- Has HOA: Yes
- Amenities included: Sport Court, Barbecue, Picnic Area, Playground
- HOA fee: $92 monthly
- HOA name: Wagon Wheel HOA
- HOA phone: 949-450-0202
Location
- Region: Trabuco Canyon
Financial & listing details
- Price per square foot: $759/sqft
- Tax assessed value: $1,591,200
- Annual tax amount: $16,168
- Date on market: 2/15/2024
- Cumulative days on market: 4 days
- Listing terms: Cash,Cash to New Loan,Conventional,FHA,VA Loan
- Road surface type: Paved
Price history
| Date | Event | Price |
|---|---|---|
| 5/22/2026 | Listing removed | $5,500$3/sqft |
Source: Zillow Rentals Report a problem | ||
| 5/5/2026 | Listed for rent | $5,500+1.9%$3/sqft |
Source: Zillow Rentals Report a problem | ||
| 4/23/2024 | Listing removed | -- |
Source: Zillow Rentals Report a problem | ||
| 4/18/2024 | Listed for rent | $5,400$3/sqft |
Source: Zillow Rentals Report a problem | ||
| 3/29/2024 | Sold | $1,560,000+11.8%$759/sqft |
Source:  CRMLS #OC24029561 Report a problem CRMLS #OC24029561 Report a problem | ||
| 3/8/2024 | Pending sale | $1,395,000+176.2%$679/sqft |
Source: CRMLS #OC24029561 Report a problem | ||
| 7/10/2002 | Sold | $505,000+126.5%$246/sqft |
Source: Public Record Report a problem | ||
| 11/30/1995 | Sold | $223,000$109/sqft |
Source: Public Record Report a problem | ||
Public tax history
| Year | Property taxes | Tax assessment |
|---|---|---|
| 2025 | $16,168 +120.8% | $1,591,200 +121.9% |
| 2024 | $7,321 +3.8% | $717,061 +2% |
| 2023 | $7,050 +2% | $703,001 +2% |
| 2022 | $6,911 +2.8% | $689,217 +2% |
| 2021 | $6,725 +0.3% | $675,703 +1% |
| 2020 | $6,704 | $668,775 +2% |
| 2019 | $6,704 +2% | $655,662 +2% |
| 2018 | $6,572 +1.6% | $642,806 +2% |
| 2017 | $6,469 | $630,202 +2% |
| 2016 | $6,469 +0.5% | $617,846 +1.5% |
| 2015 | $6,438 +3.5% | $608,566 +2% |
| 2014 | $6,219 | $596,646 +0.5% |
| 2013 | -- | $593,950 +2% |
| 2012 | -- | $582,304 +2% |
| 2011 | -- | $570,887 +0.8% |
| 2010 | -- | $566,621 -0.2% |
| 2009 | -- | $567,968 +2% |
| 2008 | -- | $556,832 +2% |
| 2007 | -- | $545,914 +2% |
| 2006 | -- | $535,210 +2% |
| 2005 | -- | $524,716 +2% |
| 2004 | -- | $514,428 +1.9% |
| 2003 | -- | $505,000 +85.1% |
| 2002 | -- | $272,761 +2% |
| 2001 | $3,476 -1.2% | $267,413 +2% |
| 2000 | $3,520 | $262,170 |
Find assessor info on the county website
Neighborhood: 92679
Nearby homes
- $1,314,2004 bd2 ba2.3k sqft18 Tumbleweed St, Trabuco Canyon, CA 92679Off Market
- $1,519,4004 bd3 ba2k sqft22 Tumbleweed St, Trabuco Canyon, CA 92679Off Market
- $1,143,5003 bd2 ba1.7k sqft24 Tumbleweed St, Trabuco Canyon, CA 92679Off Market
- $1,474,4004 bd2 ba2.6k sqft26 Tumbleweed St, Trabuco Canyon, CA 92679Off Market
- $1,223,3004 bd2 ba1.8k sqft16 Tumbleweed St, Trabuco Canyon, CA 92679Off Market
- $1,320,9004 bd3 ba2k sqft28 Tumbleweed St, Trabuco Canyon, CA 92679Off Market
- $1,326,5004 bd3 ba2k sqft14 Tumbleweed St, Trabuco Canyon, CA 92679Off Market
- $1,345,8005 bd2 ba2.3k sqft30 Tumbleweed St, Trabuco Canyon, CA 92679Off Market
Nearby schools
GreatSchools rating
- 10/10Wagon Wheel Elementary SchoolGrades: K-5Distance: 0.8 mi
- 8/10Las Flores Middle SchoolGrades: 6-8Distance: 1.7 mi
- 9/10Tesoro High SchoolGrades: 9-12Distance: 1 mi
Schools provided by the listing agent
- Elementary: Wagon Wheel
- Middle: Las Flores
- High: Tesoro
Source: CRMLS. This data may not be complete. We recommend contacting the local school district to confirm school assignments for this home.
Get a cash offer in 3 minutes
Find out how much your home could sell for in as little as 3 minutes with a no-obligation cash offer.
Estimated market value
$1,656,700
Get a cash offer in 3 minutes
Find out how much your home could sell for in as little as 3 minutes with a no-obligation cash offer.
Estimated market value
$1,656,700
- California
- Orange County
- Coto de Caza
- 92679
- 20 Tumbleweed St
Nearby cities
Nearby zip codes
Other Coto de Caza Topics
