Skip main navigation
For sale
  • $529,000

    20 Twilight Lane, Brookfield, CT 06804

    3beds
    1,354sqft
    : 
    $3,494/mo
    Get pre-qualified
    Single Family Residence
    Built in 1965
    9,147 Square Feet Lot
    $528,800 Zestimate®
    $391/sqft
    $-- HOA

    What's special

    Newly refinished hardwood floorsFresh interior paint throughout
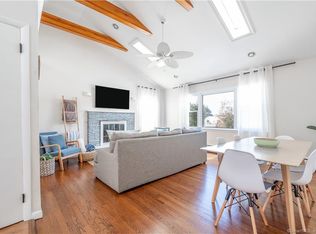
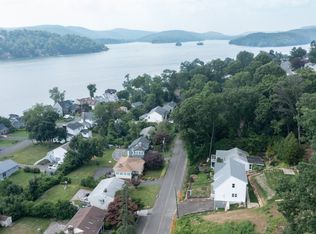
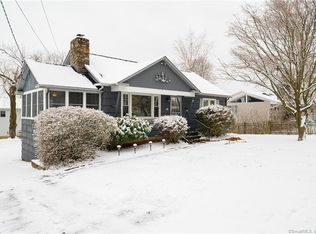
    Welcome to effortless lake living in Candlewood Shores! This pristine, turn-key home features 3 spacious bedrooms, 2 full baths, newly refinished hardwood floors, and fresh interior paint throughout. Step out onto your expansive back deck-perfect for entertaining or unwinding with seasonal lake views and a front-row seat to the ball fields at the end of the street. The fully fenced backyard offers complete peace of mind for kids and pets. Enjoy premier community amenities, including a private beach, playground, basketball court, and baseball fields. Whether you're seeking a year-round residence or a weekend getaway, this property delivers the ideal lifestyle.
    3 days
    |
    1,072
    |
    70
    |

    Zillow last checked:

    Listing updated:

    Listed by:

    McCaffrey Professionals Team at Keller Williams Realty,

    Julie Hartmann (860)717-2297,

    Keller Williams Realty 203-438-9494

    Source: Smart MLS,MLS#: 24199962MLS Logo

      Facts & features

      Interior

      Bedrooms & bathrooms
      • Bedrooms: 3
      • Bathrooms: 2
      • Full bathrooms: 2
      Primary bedroom
      • Features: Hardwood Floor
      • Level: Main
      • Area: 132 Square Feet
      • Dimensions: 12 x 11
      Bedroom
      • Features: Hardwood Floor
      • Level: Main
      • Area: 143 Square Feet
      • Dimensions: 13 x 11
      Bedroom
      • Features: Hardwood Floor
      • Level: Main
      • Area: 117 Square Feet
      • Dimensions: 9 x 13
      Den
      • Features: Fireplace
      • Level: Lower
      • Area: 209 Square Feet
      • Dimensions: 11 x 19
      Kitchen
      • Features: Breakfast Bar, Dining Area
      • Level: Main
      • Area: 204 Square Feet
      • Dimensions: 12 x 17
      Living room
      • Features: Sliders, Laminate Floor
      • Level: Main
      • Area: 221 Square Feet
      • Dimensions: 13 x 17
      Heating
      • Hot Water, Oil
      Cooling
      • Central Air
      Appliances
      • Included: Electric Cooktop, Oven, Microwave, Refrigerator, Dishwasher, Washer, Dryer, Water Heater, Tankless Water Heater
      • Laundry: Lower Level
      Features
      • Basement: Full,Heated,Partially Finished,Walk-Out Access
      • Attic: Access Via Hatch
      • Number of fireplaces: 1
      Interior area
      • Total structure area: 1,354
      • Total interior livable area: 1,354 sqft
      • Finished area above ground: 1,144
      • Finished area below ground: 210

      Property

      Parking
      • Total spaces: 2
      • Parking features: Attached
      • Attached garage spaces: 2
      Features
      • Patio & porch: Deck
      • Fencing: Full
      • Waterfront features: Walk to Water, Beach Access, Water Community
      Lot
      • Size: 9,147 Square Feet
      • Features: Level
      Details
      • Parcel number: 59553
      • Zoning: R-7

      Construction

      Type & style
      • Home type: SingleFamily
      • Architectural style: Ranch
      • Property subtype: Single Family Residence
      Materials
      • Vinyl Siding
      • Foundation: Concrete Perimeter
      • Roof: Asphalt
      Condition
      • New construction: No
      • Year built: 1965

      Utilities & green energy

      • Sewer: Septic Tank
      • Water: Private

      Community & HOA

      Community
      • Subdivision: Candlewood Shores
      HOA
      • Has HOA: No
      Location
      • Region: Brookfield

      Financial & listing details

      • Price per square foot: $391/sqft
      • Tax assessed value: $240,950
      • Annual tax amount: $7,221
      • Date on market: 8/18/2026

        Estimated market value

        $528,800

        $502,000 - $555,000

        $3,095/mo

        Price history

        DateEventPrice
        8/18/2026Listed for sale$529,000+76.3%$391/sqft
        Source: Smart MLS #24199962 Report a problem
        4/9/2020Sold$300,000$222/sqft
        Source: Public Record Report a problem

        Public tax history

        YearProperty taxesTax assessment
        2025$6,971 +3.7%$240,950
        2024$6,723 +3.9%$240,950
        2023$6,472 +3.8%$240,950
        2022$6,236 +12.6%$240,950 +30.9%
        2021$5,540 +1.5%$184,060 +0%
        2020$5,457 +1.8%$184,050
        2019$5,363 +2.8%$184,050
        2018$5,216 +3.8%$184,050
        2017$5,023 +11.2%$184,050 +4.7%
        2015$4,516 +0.5%$175,710 +0.5%
        2014$4,495 +1.2%$174,910
        2013$4,443 +3.5%$174,910
        2012$4,292 -14.8%$174,910 -30.8%
        2011$5,038 +2.4%$252,680
        2010$4,920 +3.2%$252,680
        2009$4,766 +1.1%$252,680
        2008$4,712 +3.8%$252,680
        2007$4,538 +25.5%$252,680 +71.7%
        2006$3,617 +2.8%$147,170
        2005$3,517 +5.6%$147,170
        2004$3,329 +3.4%$147,170
        2003$3,219 +21.2%$147,170 +63%
        2001$2,655 +9.3%$90,300
        2000$2,429 +3.4%$90,300
        1999$2,348 $90,300
        Find assessor info on the county website

        Monthly payment

        Est. payment

        Payment breakdown

        Explore the cost of this home by adjusting the details. Changes won't be saved.
        All calculations are estimates and provided by Zillow, Inc. for informational purposes only. Actual amounts may vary.
        HOA fees may include property taxes on listings classified as Co-Ops. Contact the listing agent and/or owner for fee details.
        See how much you could borrow to make a competitive offer.

        Climate risks

        Neighborhood: Candlewood Shores

        Getting around

        3 / 100
        Car-Dependent
        3 / 100
        Somewhat Bikeable

        Nearby schools

        GreatSchools rating
        Schools provided by the listing agent
        • Elementary: Candlewood Lake Elementary
        • High: Brookfield

        Source: Smart MLS. This data may not be complete. We recommend contacting the local school district to confirm school assignments for this home.

        A local agent can set up tours, give advice and negotiate with sellers.

        Browse local experts

        Similar homes