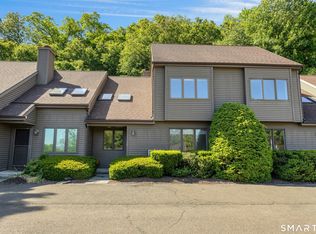
Rare end-unit in Twin Oaks offering exceptional privacy, expanded living space, and modern updates throughout. This fully turnkey home features three finished levels, including a renovated lower level, and a full bathroom on the first and second floors. Enjoy easy indooroutdoor living with two decks connecting the interior to peaceful, private outdoor space. The location is quiet and tucked away, yet minutes to shopping, dining, and major commuter routes. Public records show the home as a 2bedroom, 2bath. However, there is a third room through the closet on the upper level that can be used as a bedroom, play area, den or office. An attached garage and efficient layout complete this moveinready home-nothing left to update or improve. Please see virtual tour!
Sold for $350,000
$350,000
20 Twin Oaks #20, New Milford, CT 06776
2beds
1,280sqft
Condominium, Townhouse
Built in 1988
-- sqft lot
$351,400 Zestimate®
$273/sqft
$2,637 Estimated rent
Home value
$351,400
$320,000 - $387,000
$2,637/mo
Zestimate® history
Owner options
List your home for rent
$2,637/mo
Rent Zestimate®
Find your next renter with Zillow Rental Manager. Plus, with online applications, you can quickly screen prospective tenants – for free.
$2,637/mo
Rent Zestimate®
Refinance and save
$3,022/mo
Est. payment
Refinancing to a lower rate could help reduce your monthly payments and save thousands over the life of the loan.
$3,022/mo
Est. payment
Explore your selling options
Work with a Zillow partner agent
Leverage their expertise and Zillow's premium Showcase listings to get your home seen by more buyers.
Get startedList with your own agent
Get your home in front of millions of buyers by listing it on Zillow.
Learn how to do itSell it yourself
Take full control of how buyers see your home on Zillow by listing For Sale by Owner (FSBO).
List your homeWhat's special
Attached garageRenovated lower levelThree finished levelsExpanded living spaceEfficient layoutModern updates throughout
Zillow last checked:
Listing updated:
Listed by:
Tama Murphy (914)213-3569,
Keller Williams Realty 203-438-9494
Bought with:
Angelica Cruz, RES.0822786
Regency Real Estate, LLC
Source: Smart MLS,MLS#: 24174795
Facts & features
Interior
Bedrooms & bathrooms
- Bedrooms: 2
- Bathrooms: 2
- Full bathrooms: 2
Primary bedroom
- Level: Main
- Area: 169 Square Feet
- Dimensions: 13 x 13
Primary bedroom
- Level: Upper
- Area: 210 Square Feet
- Dimensions: 14 x 15
Dining room
- Level: Main
- Area: 168 Square Feet
- Dimensions: 14 x 12
Living room
- Level: Main
- Area: 132 Square Feet
- Dimensions: 11 x 12
Loft
- Level: Upper
- Area: 96 Square Feet
- Dimensions: 8 x 12
Rec play room
- Level: Lower
Heating
- Baseboard, Electric
Cooling
- Ceiling Fan(s), Wall Unit(s)
Appliances
- Included: Electric Range, Microwave, Refrigerator, Washer, Dryer, Water Heater
- Laundry: Lower Level
Features
- Basement: Full,Finished
- Attic: None
- Number of fireplaces: 1
- Common walls with other units/homes: End Unit
Interior area
- Total structure area: 1,280
- Total interior livable area: 1,280 sqft
- Finished area above ground: 1,280
Property
Parking
- Total spaces: 2
- Parking features: Attached, Paved, Off Street
- Attached garage spaces: 2
Features
- Stories: 3
Lot
- Features: Wooded, Rolling Slope
Details
- Parcel number: 1879280
- Zoning: R40/Pr
Construction
Type & style
- Home type: Condo
- Architectural style: Townhouse
- Property subtype: Condominium, Townhouse
- Attached to another structure: Yes
Materials
- Shake Siding
Condition
- New construction: No
- Year built: 1988
Utilities & green energy
- Sewer: Shared Septic
- Water: Public
Community & HOA
Community
- Subdivision: South Kent Road
HOA
- Has HOA: Yes
- Amenities included: Tennis Court(s), Management
- Services included: Maintenance Grounds, Trash, Snow Removal
- HOA fee: $587 monthly
Location
- Region: New Milford
Financial & listing details
- Price per square foot: $273/sqft
- Tax assessed value: $130,480
- Annual tax amount: $4,040
- Date on market: 5/15/2026
Price history
| Date | Event | Price |
|---|---|---|
| 6/29/2026 | Sold | $350,000$273/sqft |
Source:  Smart MLS #24174795 Report a problem Smart MLS #24174795 Report a problem | ||
| 6/2/2026 | Pending sale | $350,000$273/sqft |
Source: Smart MLS #24174795 Report a problem | ||
| 5/16/2026 | Listed for sale | $350,000+13.3%$273/sqft |
Source: Smart MLS #24174795 Report a problem | ||
| 5/12/2022 | Sold | $309,000$241/sqft |
Source: Smart MLS #170477324 Report a problem | ||
| 5/10/2022 | Contingent | $309,000$241/sqft |
Source: Smart MLS #170477324 Report a problem | ||
| 4/5/2022 | Listed for sale | $309,000+247.2%$241/sqft |
Source: Smart MLS #170477324 Report a problem | ||
| 6/3/1997 | Sold | $89,000$70/sqft |
Source: Smart MLS #97000775 Report a problem | ||
Public tax history
Tax history is unavailable.
Neighborhood: 06776
Nearby homes
- $259,2002 bd2 ba2k sqft46 Twin Oaks, New Milford, CT 06776Sold
- $329,8002 bd1 ba1.3k sqft47 Twin Oaks, New Milford, CT 06776Off Market
- $319,0002 bd2 ba1.3k sqft18 Twin Oaks #18, New Milford, CT 06776For Sale
- $291,5002 bd2 ba1.2k sqft45 Twin Oaks, New Milford, CT 06776Off Market
- $355,0002 bd3 ba1.2k sqft48 Twin Oaks, New Milford, CT 06776Sold
- $355,0002 bd3 ba2k sqft48 Twin Oaks #48, New Milford, CT 06776Sold
- $320,0002 bd2 ba1.2k sqft44 Twin Oaks, New Milford, CT 06776Sold
- $320,0002 bd2 ba1.2k sqft44 Twin Oaks #44, New Milford, CT 06776Sold
Nearby schools
GreatSchools rating
- 6/10Sarah Noble Intermediate SchoolGrades: 3-5Distance: 3.7 mi
- 5/10Schaghticoke Middle SchoolGrades: 6-8Distance: 3.2 mi
- 6/10New Milford High SchoolGrades: 9-12Distance: 6 mi


Get pre-qualified for a loan
At Zillow Home Loans, we can pre-qualify you in as little as 5 minutes with no impact to your credit score.An equal housing lender. NMLS #10287.
Sell for more on Zillow
Get a Zillow Showcase℠ listing at no additional cost and you could sell for .
$351,400
2% more
+$7,028
With Zillow Showcase(estimated)
$358,428
- Connecticut
- Litchfield County
- New Milford
- 06776
- 20 Twin Oaks Unit 20
Nearby cities
Nearby neighborhoods
Nearby zip codes
Other New Milford Topics
