Skip main navigation
Closed
  • $735,000

    20 Upland Ct, Oxford, GA 30054

    5beds
    5,146sqft
    Single Family Residence
    Built in 2006
    2.29 Acres Lot
    $719,700 Zestimate®
    $143/sqft
    $4,992 Estimated rent

    Home value

    $719,700

    $684,000 - $756,000

    $4,992/mo

    Zestimate® history
    Loading
    Loading...

    Owner options

    List your home for rent

    $4,992/mo

    Rent Zestimate®

    Find your next renter with Zillow Rental Manager. Plus, with online applications, you can quickly screen prospective tenants – for free.

    Learn more

    $4,992/mo

    Rent Zestimate®

    Refinance and save

    $4,460/mo

    Est. payment

    Refinancing to a lower rate could help reduce your monthly payments and save thousands over the life of the loan.

    See today's rates

    $4,460/mo

    Est. payment

    Explore your selling options

    Work with a Zillow partner agent

    Leverage their expertise and Zillow's premium Showcase listings to get your home seen by more buyers.

    Get started

    List with your own agent

    Get your home in front of millions of buyers by listing it on Zillow.

    Learn how to do it

    Sell it yourself

    Take full control of how buyers see your home on Zillow by listing For Sale by Owner (FSBO).

    List your home

    What's special

    Vaulted ceilingPlantation shuttersSpacious walk-in closetBuilt-in stainless-steel appliancesWalk-in closetsTray ceilingWet bar
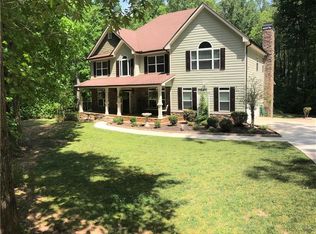
    Welcome to your dream home! This stunning custom-built residence, constructed in 2006, awaits its new owner in a serene and established subdivision. Nestled on a 2.29-acre cul-de-sac lot, this property offers the perfect blend of luxury, functionality and space. The main level welcomes you with a grand two-story foyer and a spacious living room, complete with built-in bookshelves and storage cabinets. The kitchen boasts granite countertops, built-in stainless-steel appliances, an eat-in area, and a walk-in pantry. The formal dining room is perfect for entertaining guests, while the cozy keeping room features a stone fireplace and a vaulted ceiling, creating a warm and inviting atmosphere. The primary bedroom on the main level is a retreat in itself, featuring a tray ceiling, an attached sitting room, and split vanities primary bath with a vaulted ceiling and a generously sized walk-in closet. Plantation shutters add an elegant touch throughout the main level. Upstairs, three bedrooms with walk-in closets share a Jack and Jill bath and a private full bath, providing comfort and convenience for family members or guests. The half-finished basement offers additional living space with the potential for a sixth bedroom. The basement offers a full bath, a wet bar, and a large game room. Ample storage is available in the unfinished areas. The property is not only beautiful but also practical, featuring a three-car garage for your vehicles. A black aluminum picket and stone column fence enhance the curb appeal, creating a welcoming entrance with the ability to add a privacy gate. Additionally, a wooden picket fence and chain-link fenced area provide a secure space for play and pets. For added versatility, a detached two-car garage comes complete with a 756 sq ft apartment upstairs. This living space includes a kitchen with an eat-in area, a living room, a bedroom with a spacious walk-in closet, a full bath, and a deck perfect for guests, extended family, or as a rental unit. Do not miss the opportunity to make this meticulously designed and well-maintained property your forever home. Schedule a showing today and discover the perfect blend of elegance, comfort, and functionality in a tranquil setting.

    Zillow last checked:

    Listing updated:

    Listed by:

    Jason Rowland 678-858-3445,

    Summit Realty Group

    Bought with:

    L. Jean Revis, 176207

    Revista Realty

    Source: GAMLS,MLS#: 10238940MLS Logo

    Facts & features

    Interior

    Bedrooms & bathrooms
    • Bedrooms: 5
    • Bathrooms: 5
    • Full bathrooms: 4
    • 1/2 bathrooms: 1
    • Main level bathrooms: 1
    • Main level bedrooms: 1
    Rooms
    • Room types: Bonus Room, Family Room, Foyer, Great Room, Keeping Room, Laundry, Other
    Dining room
    • Features: Separate Room
    Kitchen
    • Features: Breakfast Area, Breakfast Bar, Kitchen Island, Solid Surface Counters, Walk-in Pantry
    Heating
    • Central, Electric
    Cooling
    • Central Air
    Appliances
    • Included: Cooktop, Dishwasher, Disposal, Electric Water Heater, Microwave, Oven, Refrigerator, Stainless Steel Appliance(s)
    • Laundry: In Hall
    Features
    • Bookcases, Double Vanity, High Ceilings, Master On Main Level, Separate Shower, Tile Bath, Tray Ceiling(s), Entrance Foyer, Vaulted Ceiling(s), Walk-In Closet(s), Wet Bar
    • Flooring: Carpet, Hardwood, Tile
    • Windows: Double Pane Windows
    • Basement: Bath Finished,Concrete,Daylight,Exterior Entry,Full,Interior Entry
    • Attic: Pull Down Stairs
    • Number of fireplaces: 1
    Interior area
    • Total structure area: 5,146
    • Total interior livable area: 5,146 sqft
    • Finished area above ground: 3,925
    • Finished area below ground: 1,221

    Property

    Parking
    • Total spaces: 5
    • Parking features: Attached, Detached, Garage, Garage Door Opener, Kitchen Level, Side/Rear Entrance
    • Has attached garage: Yes
    Features
    • Levels: Two
    • Stories: 2
    • Patio & porch: Deck, Patio, Porch
    • Has spa: Yes
    • Spa features: Bath
    • Fencing: Back Yard,Chain Link,Fenced,Front Yard,Other
    Lot
    • Size: 2.29 Acres
    • Features: Cul-De-Sac, Level, Sloped
    • Residential vegetation: Grassed, Partially Wooded
    Details
    • Additional structures: Garage(s), Guest House
    • Parcel number: 0039000000209000
    • Special conditions: Agent/Seller Relationship

    Construction

    Type & style
    • Home type: SingleFamily
    • Architectural style: Traditional
    • Property subtype: Single Family Residence
    Materials
    • Brick, Other, Stone
    • Roof: Composition
    Condition
    • Resale
    • New construction: No
    • Year built: 2006

    Utilities & green energy

    • Electric: 220 Volts
    • Sewer: Septic Tank
    • Water: Shared Well
    • Utilities for property: Cable Available, Electricity Available, High Speed Internet, Phone Available, Underground Utilities, Water Available

    Community & HOA

    Community
    • Features: None
    • Security: Security System, Smoke Detector(s)
    • Subdivision: Highlands @ Haynes Creek
    HOA
    • Has HOA: Yes
    • Services included: Other
    Location
    • Region: Oxford

    Financial & listing details

    • Price per square foot: $143/sqft
    • Tax assessed value: $712,000
    • Annual tax amount: $4,842
    • Date on market: 1/8/2024
    • Cumulative days on market: 42 days
    • Listing agreement: Exclusive Right To Sell
    • Electric utility on property: Yes

    Price history

    DateEventPrice
    3/15/2024Sold$735,000-0.5%$143/sqft
    Source: GAMLS #10238940 Report a problem
    2/20/2024Pending sale$739,000$144/sqft
    Source: GAMLS #10238940 Report a problem
    1/8/2024Listed for sale$739,000+121.3%$144/sqft
    Source: GAMLS #10238940 Report a problem
    2/13/2009Sold$333,900+292.8%$65/sqft
    Source: Public Record Report a problem
    1/13/2006Sold$85,000$17/sqft
    Source: Public Record Report a problem

    Public tax history

    YearProperty taxesTax assessment
    2025$4,077 -39.2%$284,800 +6.5%
    2024$6,708 +27%$267,320 +27.2%
    2023$5,283 +2.2%$210,200 +17%
    2022$5,167 +5.9%$179,680 +10.3%
    2021$4,877 -2.3%$162,840 +9.6%
    2020$4,994 +4.5%$148,640 +5.1%
    2019$4,780 +5.4%$141,480 +5.3%
    2018$4,535 +0.9%$134,360 +0.8%
    2017$4,497 +0.1%$133,240 +9.5%
    2016$4,492 $121,720 +10%
    2015$4,492 +21.3%$110,640
    2014$3,703 $110,640 +3.3%
    2013-- $107,120 -0.3%
    2012-- $107,480 -4.4%
    2011-- $112,480 -19.8%
    2010-- $140,280 -16.5%
    2009-- $167,920
    Find assessor info on the county website

    Neighborhood: 30054

    Nearby schools

    GreatSchools rating
    Schools provided by the listing agent
    • Elementary: Fairview
    • Middle: Cousins
    • High: Newton

    Source: GAMLS. This data may not be complete. We recommend contacting the local school district to confirm school assignments for this home.

    Get a cash offer in 3 minutes
    Find out how much your home could sell for in as little as 3 minutes with a no-obligation cash offer.
    Estimated market value
    $719,700
    Get a cash offer in 3 minutes
    Find out how much your home could sell for in as little as 3 minutes with a no-obligation cash offer.
    Estimated market value
    $719,700