Welcome to this meticulously designed and thoughtfully reimagined Colonial in the heart of East Setauket, where timeless architecture meets modern design and every fixture and finish has been carefully curated to strike the perfect balance between luxury and livability.
Upon entry a spacious foyer sets the stage highlighted by custom stained white oak hardwood floors that flow seamlessly throughout, creating a cohesive and sophisticated first impression. Continuing on, the chef’s kitchen is a true showpiece, designed for both elevated entertaining and everyday ease. Appointed with premium KitchenAid appliances, including a gas range, striking quartz countertops, and an oversized walk-in pantry, it blends beauty with high-level functionality. The adjoining living and dining spaces flow effortlessly for both large or intimate gatherings. Completing the first floor is a bright mudroom with direct access to the powder room, backyard and attached two-car garage, offering seamless convenience while maintaining the home’s polished aesthetic.
Upstairs, the primary suite serves as a retreat, featuring a spacious walk-in closet and a stunning designer shower with Kohler fixtures for a true spa-like experience. Three well-appointed guest bedrooms provide comfort and flexibility and an additional full bath continues the elevated design theme, showcasing a striking fluted tile feature wall.
Additional highlights include a full basement offering abundant storage or future finishing potential, energy-efficient solar panels, CAC, and a high-efficiency heat pump system for year-round comfort and sustainability.
This corner property with driveway located on Storybook Ln is just minutes to Nassakeag Elementary School within the Three Village School District, Stony Brook University and Hospital, LIRR, beaches and centrally situated between the historic Villages of Stony Brook and Port Jefferson. This home offers both prestige and convenience in one of the North Shore’s most desirable communities.
This is more than a renovation—it is a thoughtfully designed lifestyle defined by quality, efficiency, and sophisticated living.
Sold for $805,000
Zillow last checked:
Listing updated:
Bought with:
Keith M. Dawson CBR, 40DA1031482
Signature Premier Properties
Source: OneKey® MLS as distributed by MLS GRID,MLS#: 964930
Price history
| Date | Event | Price |
|---|---|---|
| 9/10/2026 | Sold | $805,000+0.6%$435/sqft |
Source:  OneKey® MLS as distributed by MLS GRID #964930 Report a problem OneKey® MLS as distributed by MLS GRID #964930 Report a problem | ||
| 5/15/2026 | Pending sale | $799,950$432/sqft |
Source: OneKey® MLS as distributed by MLS GRID #964930 Report a problem | ||
| 5/14/2026 | Listing removed | $799,950$432/sqft |
Source: OneKey® MLS as distributed by MLS GRID #964930 Report a problem | ||
| 4/25/2026 | Price change | $799,950-5.9%$432/sqft |
Source: OneKey® MLS as distributed by MLS GRID #964930 Report a problem | ||
| 4/2/2026 | Price change | $849,950-5.6%$459/sqft |
Source: OneKey® MLS as distributed by MLS GRID #964930 Report a problem | ||
| 2/27/2026 | Listed for sale | $899,950+252.9%$486/sqft |
Source: OneKey® MLS as distributed by MLS GRID #964930 Report a problem | ||
| 6/11/2025 | Sold | $255,000$138/sqft |
Source: Public Record Report a problem | ||
Nearby homes
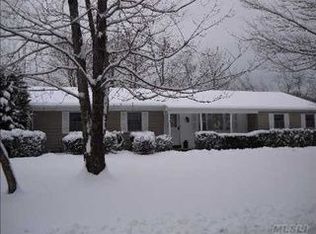
- $711,4003 bd1 ba-- sqft4 Storybook Ln, East Setauket, NY 11733Off Market
- $737,100-- bd-- ba1.7k sqft22 Upper Sheep Pasture Rd, East Setauket, NY 11733Off Market
- $773,700-- bd-- ba-- sqft6 Storybook Ln, East Setauket, NY 11733Off Market
- $104,167-- bd-- ba-- sqft511 Pond Path, East setauket, NY 11733Off Market
Get a cash offer in 3 minutes
Find out how much your home could sell for in as little as 3 minutes with a no-obligation cash offer.
Estimated market value
$805,900
