Skip main navigation
Closed
  • Listed by: Vermont Real Estate Company • Susannah Kelley
    Bought with: Coldwell Banker Hickok and Boardman
    $1,075,000

    20 Vale Drive, South Burlington, VT 05403

    4beds
    3,528sqft
    Single Family Residence
    Built in 2001
    0.31 Acres Lot
    $1,080,200 Zestimate®
    $305/sqft
    $5,389 Estimated rent

    Home value

    $1,080,200

    $961,000 - $1.21M

    $5,389/mo

    Zestimate® history
    Loading
    Loading...

    Owner options

    List your home for rent

    $5,389/mo

    Rent Zestimate®

    Find your next renter with Zillow Rental Manager. Plus, with online applications, you can quickly screen prospective tenants – for free.

    Learn more

    $5,389/mo

    Rent Zestimate®

    Refinance and save

    $5,781/mo

    Est. payment

    Refinancing to a lower rate could help reduce your monthly payments and save thousands over the life of the loan.

    See today's rates

    $5,781/mo

    Est. payment

    Explore your selling options

    Work with a Zillow partner agent

    Leverage their expertise and Zillow's premium Showcase listings to get your home seen by more buyers.

    Get started

    List with your own agent

    Get your home in front of millions of buyers by listing it on Zillow.

    Learn how to do it

    Sell it yourself

    Take full control of how buyers see your home on Zillow by listing For Sale by Owner (FSBO).

    List your home

    What's special

    Crown moldingCustom built-insExpansive new deckRec roomAbundant storage spaceDedicated first-floor laundry roomCustom mudroom
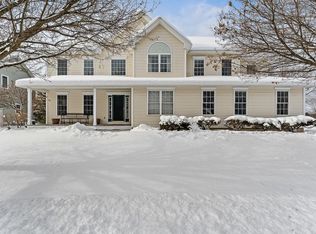
    Step into this spectacular custom Colonial in the highly sought-after Pinnacle at Spear neighborhood, where thoughtful updates and a bright, open floor plan create an inviting and elevated living experience. The main level features beautiful hardwood floors throughout, custom wainscoting, and crown molding create an atmosphere of refined comfort. The true centerpiece is the recently renovated custom kitchen—a chef’s dream featuring granite countertops, a tile backsplash, a Monogram 6-burner gas range, and an oversized island with a breakfast bar all surrounded by custom built-ins. This space flows effortlessly into your family room, warmed by a gas fireplace and accented by a cathedral ceiling. An oversized sliding glass door invites you to an expansive new deck that transitions beautifully to a spacious flagstone patio—the ultimate setting for summer evenings and outdoor dining. Practicality meets convenience with a thoughtfully designed custom mudroom and a dedicated first-floor laundry room, providing direct access from the garage. Upstairs, you will find four generously sized bedrooms with a full guest bath, including a serene primary suite. The primary suite features a vaulted ceiling, a large accent window, a walk-in closet, and a private full bath complete with a jetted tub. For additional flexibility, the finished basement offers 900 square feet of versatile space, including a rec room, a bonus room - perfect for a home office or guest quarters - and a 3/4 bath, plus abundant storage space, with another access point to the garage. This nicely appointed home places you in the center of it all. You are just moments away from the Vermont National Country Club, the scenic views of Overlook Park, and local bike & walking paths. Enjoy quick access to South Burlington’s best amenities, all while staying just a short distance from breathtaking sunsets over Lake Champlain and the Adirondacks.

    Zillow last checked:

    Listing updated:

    Listed by:

    Susannah Kelley,

    Vermont Real Estate Company 802-540-8300

    Bought with:

    Brian M. Boardman

    Coldwell Banker Hickok and Boardman

    Source: PrimeMLS,MLS#: 5082876MLS Logo

    Facts & features

    Interior

    Bedrooms & bathrooms
    • Bedrooms: 4
    • Bathrooms: 4
    • Full bathrooms: 2
    • 3/4 bathrooms: 1
    • 1/2 bathrooms: 1
    Heating
    • Hot Air
    Cooling
    • Central Air
    Appliances
    • Included: Dishwasher, Dryer, Range Hood, Microwave, Wall Oven, Gas Range, Refrigerator, Washer, Instant Hot Water
    Features
    • Central Vacuum, Ceiling Fan(s), Dining Area, Kitchen Island, Primary BR w/ BA, Natural Light, Indoor Storage, Walk-In Closet(s)
    • Flooring: Carpet, Hardwood, Tile
    • Windows: Blinds
    • Basement: Concrete,Daylight,Finished,Storage Space,Interior Entry
    • Has fireplace: Yes
    • Fireplace features: Gas
    Interior area
    • Total structure area: 4,122
    • Total interior livable area: 3,528 sqft
    • Finished area above ground: 2,628
    • Finished area below ground: 900

    Property

    Parking
    • Total spaces: 2
    • Parking features: Paved
    • Garage spaces: 2
    Features
    • Levels: Two
    • Stories: 2
    • Patio & porch: Patio, Covered Porch
    • Exterior features: Deck, Garden, Natural Shade, Playground, Shed
    • Has spa: Yes
    • Spa features: Bath
    • Frontage length: Road frontage: 108
    Lot
    • Size: 0.31 Acres
    • Features: Landscaped, Level, Sidewalks, In Town, Near Paths, Near Shopping, Neighborhood, Near School(s)
    Details
    • Parcel number: 60018816147
    • Zoning description: Residential

    Construction

    Type & style
    • Home type: SingleFamily
    • Architectural style: Colonial
    • Property subtype: Single Family Residence
    Materials
    • Wood Frame
    • Foundation: Poured Concrete
    • Roof: Shingle
    Condition
    • New construction: No
    • Year built: 2001

    Utilities & green energy

    • Electric: Circuit Breakers
    • Sewer: Public Sewer
    • Utilities for property: Other

    Community & HOA

    HOA
    • Additional fee info: Fee: $300
    Location
    • Region: South Burlington

    Financial & listing details

    • Price per square foot: $305/sqft
    • Tax assessed value: $544,000
    • Annual tax amount: $11,937
    • Date on market: 4/9/2026
    • Road surface type: Paved

    Price history

    DateEventPrice
    5/8/2026Sold$1,075,000+4.9%$305/sqft
    Source: PrimeMLS #5082876 Report a problem
    4/11/2026Pending sale$1,025,000$291/sqft
    Source: PrimeMLS #5082876 Report a problem
    4/9/2026Listed for sale$1,025,000+86.4%$291/sqft
    Source: PrimeMLS #5082876 Report a problem
    5/5/2018Sold$549,900+12.2%$156/sqft
    Source: Agent Provided Report a problem
    8/8/2014Sold$490,000+4.7%$139/sqft
    Source: Public Record Report a problem
    7/27/2011Sold$468,000+45%$133/sqft
    Source: Public Record Report a problem
    3/5/2001Sold$322,660$91/sqft
    Source: Public Record Report a problem

    Public tax history

    YearProperty taxesTax assessment
    2024-- $544,000
    2023-- $544,000
    2022-- $544,000
    2021-- $544,000 +21.5%
    2020-- $447,600
    2019-- $447,600
    2018-- $447,600
    2017$9,758 +24.1%$447,600
    2016$7,862 $447,600 +9900%
    2015$7,862 $4,476
    2014$7,862 $4,476
    2013$7,862 $4,476
    2012-- $4,476
    2011-- $4,476
    2010-- $4,476 -11.5%
    2009-- $5,060
    2008-- $5,060
    2007-- $5,060 -1.2%
    2006-- $5,119
    Find assessor info on the county website

    Neighborhood: 05403

    Nearby schools

    GreatSchools rating
    Schools provided by the listing agent
    • District: South Burlington Sch Distict

    Source: PrimeMLS. This data may not be complete. We recommend contacting the local school district to confirm school assignments for this home.

    Get pre-qualified for a loan
    At Zillow Home Loans, we can pre-qualify you in as little as 5 minutes with no impact to your credit score.

    An equal housing lender. NMLS #10287.

    Sell for more on Zillow
    Get a Zillow Showcase℠ listing at no additional cost and you could sell for .
    $1,080,200
    2% more
    +$21,604
    With Zillow Showcase(estimated)
    $1,101,804