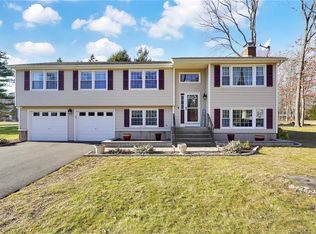
Meticulously maintained and thoughtfully updated, this exceptional 3-bedroom, 2-bath Raised Ranch is nestled in a sought-after neighborhood cul-de-sac in Southington and offers the perfect blend of comfort, style, and functionality. The inviting floor plan features a beautifully updated granite eat-in kitchen with white cabinets and tile floors. Gleaming hardwood floors flow throughout the home, while two stately fireplaces add warmth and character to both the main and lower-level living areas. Designed with everyday living and entertaining in mind, the well-appointed living space flows seamlessly indoors and out. A dedicated office provides valuable flexibility for today's lifestyle needs, making it ideal for remote work, a study area, fitness space, hobby room, or potential guest accommodations. Step outside to a beautifully landscaped yard highlighted by a sparkling in-ground pool, creating the ultimate setting for summer gatherings, outdoor entertaining, and relaxation. Meticulously cared for and updated with style and grace, this wonderful home showcases pride of ownership at every turn. Additional features include central air conditioning, natural gas heat, and thoughtfully designed living spaces that make everyday living effortless. A true turnkey opportunity in one of Southington's most desirable locations-perfect for entertaining, making memories, and enjoying all the comforts of home.
Under contract
$495,000
20 Valley Forge Court, Southington, CT 06489
3beds
1,432sqft
Single Family Residence
Built in 1980
0.52 Acres Lot
$-- Zestimate®
$346/sqft
$-- HOA
What's special
- 34 days |
- 981 |
- 48 |
Likely to sell faster than
Zillow last checked:
Listing updated:
Listed by:
Barbara Podlisny (203)206-5954,
William Raveis Real Estate 203-272-0001
Source: Smart MLS,MLS#: 24148533
Facts & features
Interior
Bedrooms & bathrooms
- Bedrooms: 3
- Bathrooms: 2
- Full bathrooms: 2
Primary bedroom
- Features: Hardwood Floor
- Level: Main
Bedroom
- Features: Hardwood Floor
- Level: Main
Bedroom
- Features: Hardwood Floor
- Level: Main
Dining room
- Features: Hardwood Floor
- Level: Main
Great room
- Features: Fireplace, French Doors, Hardwood Floor
- Level: Lower
Kitchen
- Features: Breakfast Bar, Breakfast Nook, Granite Counters, Tile Floor
- Level: Main
Living room
- Features: High Ceilings, Vaulted Ceiling(s), Fireplace, Sliders, Hardwood Floor
- Level: Main
Heating
- Hot Water, Natural Gas
Cooling
- Central Air
Appliances
- Included: Oven/Range, Microwave, Range Hood, Refrigerator, Dishwasher, Gas Water Heater, Water Heater
- Laundry: Lower Level
Features
- Windows: Thermopane Windows
- Basement: Full,Partially Finished
- Attic: None
- Number of fireplaces: 2
Interior area
- Total structure area: 1,432
- Total interior livable area: 1,432 sqft
- Finished area above ground: 1,432
Property
Parking
- Total spaces: 2
- Parking features: Attached, Garage Door Opener
- Attached garage spaces: 2
Features
- Patio & porch: Deck, Patio
- Has private pool: Yes
- Pool features: Fenced, Vinyl, In Ground
Lot
- Size: 0.52 Acres
- Features: Few Trees, Level
Details
- Additional structures: Shed(s)
- Parcel number: 731327
- Zoning: R-20/2
Construction
Type & style
- Home type: SingleFamily
- Architectural style: Ranch
- Property subtype: Single Family Residence
Materials
- Vinyl Siding
- Foundation: Concrete Perimeter, Raised
- Roof: Asphalt
Condition
- New construction: No
- Year built: 1980
Utilities & green energy
- Sewer: Septic Tank
- Water: Public
- Utilities for property: Cable Available
Green energy
- Energy efficient items: Windows
Community & HOA
Community
- Features: Golf, Library, Medical Facilities, Public Rec Facilities
HOA
- Has HOA: No
Location
- Region: Southington
Financial & listing details
- Price per square foot: $346/sqft
- Tax assessed value: $215,640
- Annual tax amount: $7,161
- Date on market: 6/3/2026
Estimated market value
Not available
Estimated sales range
Not available
Not available
Price history
| Date | Event | Price |
|---|---|---|
| 6/11/2026 | Pending sale | $495,000$346/sqft |
Source: | ||
| 6/6/2026 | Listed for sale | $495,000$346/sqft |
Source: | ||
Public tax history
| Year | Property taxes | Tax assessment |
|---|---|---|
| 2025 | $7,161 +5.6% | $215,640 |
| 2024 | $6,780 +3.6% | $215,640 |
| 2023 | $6,547 +4.2% | $215,640 |
| 2022 | $6,282 +0.4% | $215,640 |
| 2021 | $6,260 +3.3% | $215,640 +9% |
| 2020 | $6,061 0% | $197,870 |
| 2019 | $6,063 +0.5% | $197,870 |
| 2018 | $6,031 | $197,870 |
| 2017 | $6,031 +3.5% | $197,870 -1% |
| 2015 | $5,826 +2.8% | $199,940 |
| 2014 | $5,670 +3.3% | $199,940 |
| 2013 | $5,490 +3.9% | $199,940 +4% |
| 2012 | $5,283 +13.7% | $192,250 +0.5% |
| 2011 | $4,647 +1.1% | $191,380 |
| 2010 | $4,597 +3.2% | $191,380 |
| 2009 | $4,453 +1.1% | $191,380 |
| 2008 | $4,406 +10.7% | $191,380 +36.7% |
| 2007 | $3,980 | $140,000 |
| 2004 | $3,980 +6.9% | $140,000 |
| 2003 | $3,724 | $140,000 |
Find assessor info on the county website
Monthly payment
Est. payment$--/mo
Payment breakdown
Explore the cost of this home by adjusting the details. Changes won't be saved.All calculations are estimates and provided by Zillow, Inc. for informational purposes only. Actual amounts may vary.
HOA fees may include property taxes on listings classified as Co-Ops. Contact the listing agent and/or owner for fee details.
Mortgage interest rates are dependent on a number of factors, including credit score, down payment, and repayment length. Interest rate data provided by Zillow Group Marketplace, Inc. as of 1/1/1970 from various mortgage lenders with which we have lead or other similar arrangements; the Estimated Payment is an average of those rates.
See how much you could borrow to make a competitive offer.
Climate risks
Neighborhood: 06489
Nearby schools
GreatSchools rating
- 7/10Urbin T. Kelley SchoolGrades: PK-5Distance: 1.1 mi
- 7/10John F. Kennedy Middle SchoolGrades: 6-8Distance: 2.3 mi
- 6/10Southington High SchoolGrades: 9-12Distance: 2.9 mi
A local agent can set up tours, give advice and negotiate with sellers.
- Connecticut
- Hartford County
- Southington
- 06489
- 20 Valley Forge Court