Skip main navigation
Off market
  • $1,083,100

    20 Valley View Ct, Eagle Nest, NM 87718

    3beds
    3,294sqft
    SingleFamily
    Built in 2008
    14.77 Acres Lot
    $1,083,100 Zestimate®
    $329/sqft
    $3,015 Estimated rent

    Home value

    $1,083,100

    $975,000 - $1.21M

    $3,015/mo

    Zestimate® history
    Loading
    Loading...

    Owner options

    List your home for rent

    $3,015/mo

    Rent Zestimate®

    Find your next renter with Zillow Rental Manager. Plus, with online applications, you can quickly screen prospective tenants – for free.

    Learn more

    $3,015/mo

    Rent Zestimate®

    Refinance and save

    $6,167/mo

    Est. payment

    Refinancing to a lower rate could help reduce your monthly payments and save thousands over the life of the loan.

    See today's rates

    $6,167/mo

    Est. payment

    Explore your selling options

    Work with a Zillow partner agent

    Leverage their expertise and Zillow's premium Showcase listings to get your home seen by more buyers.

    Get started

    List with your own agent

    Get your home in front of millions of buyers by listing it on Zillow.

    Learn how to do it

    Sell it yourself

    Take full control of how buyers see your home on Zillow by listing For Sale by Owner (FSBO).

    List your home

    What's special

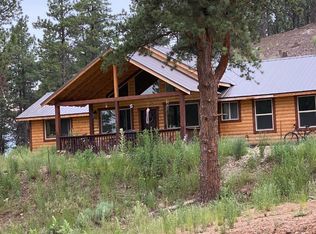
    The expansive Rocky Mountain views from this property are absolutely amazing. The rolling foothills frame Eagle Nest Lake and the Moreno Valley with unobstructed 360 degrees of WOW! Your views and privacy are also protected as this home sits on 14.77 (or 29.77 see note below) acres, providing a great remote feel while being only a few miles from the village of Eagle Nest. The home also has a manicured entrance with Aspen and evergreen trees, flagstone path and stacked stone edging. Inside, you will find a spacious and well appointed home with a great room featuring a wood burning fireplace, window wall, tile flooring and a 400 square foot covered deck. The chef's kitchen features ample cabinets, a commercial range, stainless steel appliances and custom tile countertops. There is also an office nook and dining area adjacent to the kitchen. The master bedroom has vaulted ceilings, wood burning fireplace, private sun room, walk-in closet and an ensuite bath featuring double sinks, shower and a sauna! The first guest bedroom, full bath and laundry room complete the first floor. The downstairs features a second living room, full bath and second guest bedroom. Additionally, the lower level has a patio with hot tub and windowed wind block and an additional 900 sq. ft. storage area. The home comes fully furnished, has a 2 car garage and 2 car carport. This custom home and property needs to be toured to fully appreciate the beauty and warmth that this home provides. There is also an adjacent 15 ac. lot available for purchase, see MLS #102283

    This property is off market, which means it's not currently listed for sale or rent on Zillow. This may be different from what's available on other websites or public sources.

    Facts & features

    Interior

    Bedrooms & bathrooms
    • Bedrooms: 3
    • Bathrooms: 3
    • Full bathrooms: 3
    Heating
    • Radiant, Gas
    Appliances
    • Included: Dishwasher, Dryer, Freezer, Garbage disposal, Microwave, Range / Oven, Refrigerator, Washer
    Features
    • Flooring: Tile, Carpet
    • Has fireplace: Yes
    Interior area
    • Total interior livable area: 3,294 sqft

    Property

    Parking
    • Total spaces: 2
    • Parking features: Garage - Attached
    Features
    • Exterior features: Wood
    • Has spa: Yes
    Lot
    • Size: 14.77 Acres
    Details
    • Parcel number: 1089162412205
    • Zoning: Single Family

    Construction

    Type & style
    • Home type: SingleFamily
    Materials
    • Roof: Metal
    Condition
    • Year built: 2008

    Utilities & green energy

    • Electric: Yes
    • Gas: Propane

    Community & neighborhood

    Location
    • Region: Eagle Nest

    Other

    Other facts
    • CEILING: Tongue & Groove
    • CONSTRUCTION: Frame 2x6
    • ELECTRIC: Yes
    • ING/EG: Public
    • INTERIOR AMENITIES: Smoke Detector(s), Wash/Dry Hookups, Garage Dr Opener
    • LANDSCAPING: Trees
    • PHONE: Yes
    • ROOF TYPE: Pitched
    • WINDOWS: Screens, Wood Frames
    • List Type: ERS
    • LOT DESCRIPTIONS: View, Horse Property, Cleared Lot, Gentle Slope, Solar Orientation, Irregular
    • FIREPLACE: Wood Stove
    • DRIVEWAY: Gravel, Bladed
    • GAS: Propane
    • Zoning: Single Family
    • LAND COVER: Sagebrush
    • SUBFLOOR: Slab
    • WATER: Well
    • POSSESSION: Recording
    • LIGHTING: Natural Daylight
    • STYLE: Cabin
    • EXTERIOR AMENITIES: Horses Allowed
    • FOUNDATION: Perimeter Insulations

    Price history

    Price history is unavailable.

    Public tax history

    YearProperty taxesTax assessment
    2025$4,166 +5.9%$185,176 +3%
    2024$3,935 +2.1%$179,782 +3%
    2023$3,852 +3.6%$174,546 +3%
    2022$3,719 +4.7%$169,462 +3%
    2021$3,553 -4.6%$164,526 +3%
    2020$3,724 +3.6%$159,734 +3%
    2019$3,593 +10%$155,082
    2018$3,267 +8.6%$155,082
    2017$3,008 $155,082 +0.6%
    2015-- $154,230 +1.5%
    2013-- $151,976

    Find assessor info on the county website

    Neighborhood: 87718

    Nearby schools

    GreatSchools rating
    Schools provided by the listing agent
    • Elementary: Eagle Nest Elem
    • Middle: Moreno High
    • High: Moreno High

    Source: The MLS. This data may not be complete. We recommend contacting the local school district to confirm school assignments for this home.

    Get pre-qualified for a loan
    At Zillow Home Loans, we can pre-qualify you in as little as 5 minutes with no impact to your credit score.

    An equal housing lender. NMLS #10287.