Welcome to 20 Valleywood Drive, a beautifully appointed 3 bedroom, 2.5 bath colonial nestled in the desirable Rolling Hills Estates neighborhood of Albany County, the Town of Niskayuna in the South Colonie School District. Built in 1993, this 2,090 sq ft home is loaded with custom details throughout, including crown molding ample hardwood flooring including picture frame stained hardwood flooring in the formal living room. Elegant French doors encase the formal dining room featuring classic chair rail molding. The fully applianced eat-in kitchen is perfect for everyday living, and the convenient first floor half bath with laundry keeps everything within easy reach. Step down into the inviting family room with a gas fireplace. Upstairs you'll find the spacious primary suite with private full bath, plus two additional bedrooms and a second full bath. The finished room in the basement offers the perfect space for a home office or bonus room. Outside, enjoy warm weather entertaining on the large mahogany deck that steps down to a sparkling inground pool with concrete surround. Additional highlights include a newer furnace and central air (2015), hot water tank (2019), pool liner replaced 2015, gas grill connected directly to the gas line, 200 amp electric, public sewer, and a 2-car attached garage with paved driveway. Seller can close quickly.
Closed
$535,000
20 Valleywood Drive, Niskayuna, NY 12309
3beds
2,090sqft
Single Family Residence, Residential
Built in 1993
0.29 Acres Lot
$538,100 Zestimate®
$256/sqft
$3,959 Estimated rent
Home value
$538,100
$457,000 - $630,000
$3,959/mo
Zestimate® history
Owner options
List your home for rent
$3,959/mo
Rent Zestimate®
Find your next renter with Zillow Rental Manager. Plus, with online applications, you can quickly screen prospective tenants – for free.
$3,959/mo
Rent Zestimate®
Refinance and save
$3,672/mo
Est. payment
Refinancing to a lower rate could help reduce your monthly payments and save thousands over the life of the loan.
$3,672/mo
Est. payment
Explore your selling options
Work with a Zillow partner agent
Leverage their expertise and Zillow's premium Showcase listings to get your home seen by more buyers.
Get startedList with your own agent
Get your home in front of millions of buyers by listing it on Zillow.
Learn how to do itSell it yourself
Take full control of how buyers see your home on Zillow by listing For Sale by Owner (FSBO).
List your homeWhat's special
Large mahogany deckCrown moldingElegant french doorsCustom details throughoutAmple hardwood flooringFully applianced eat-in kitchen
Zillow last checked:
Listing updated:
Listed by:
Christine M Serafini 518-514-8830,
Miranda Real Estate Group Inc
Bought with:
Amy S Morgan, 10401225826
KW Platform
Emily Morgan, 10401333883
KW Platform
Source: Global MLS,MLS#: 202614191
Facts & features
Interior
Bedrooms & bathrooms
- Bedrooms: 3
- Bathrooms: 3
- Full bathrooms: 2
- 1/2 bathrooms: 1
Primary bedroom
- Level: Second
Bedroom
- Level: Second
Bedroom
- Level: Second
Primary bathroom
- Level: Second
Half bathroom
- Level: First
Full bathroom
- Level: Second
Dining room
- Level: First
Family room
- Level: First
Kitchen
- Level: First
Laundry
- Level: First
Living room
- Level: First
Office
- Level: Basement
Heating
- Forced Air, Natural Gas
Cooling
- Central Air
Appliances
- Included: Dishwasher, Freezer, Microwave, Oven, Range, Refrigerator, Washer/Dryer
- Laundry: Main Level
Features
- Ceiling Fan(s), Walk-In Closet(s), Built-in Features, Ceramic Tile Bath, Chair Rail, Crown Molding, Eat-in Kitchen
- Flooring: Carpet, Ceramic Tile, Hardwood, Laminate
- Basement: Full
- Number of fireplaces: 1
- Fireplace features: Family Room
Interior area
- Total structure area: 2,090
- Total interior livable area: 2,090 sqft
- Finished area above ground: 2,090
- Finished area below ground: 120
Property
Parking
- Total spaces: 6
- Parking features: Off Street, Paved, Attached, Driveway, Garage Door Opener
- Garage spaces: 2
- Has uncovered spaces: Yes
Features
- Patio & porch: Front Porch
- Exterior features: Lighting
- Pool features: In Ground
- Fencing: Fenced,Partial
Lot
- Size: 0.29 Acres
Details
- Additional structures: Shed(s)
- Parcel number: 012689 17.4662
- Special conditions: Standard
Construction
Type & style
- Home type: SingleFamily
- Architectural style: Colonial
- Property subtype: Single Family Residence, Residential
Materials
- Vinyl Siding
- Roof: Asphalt
Condition
- Updated/Remodeled
- New construction: No
- Year built: 1993
Utilities & green energy
- Electric: Circuit Breakers
- Sewer: Public Sewer
- Water: Public
Community & HOA
HOA
- Has HOA: No
Location
- Region: Niskayuna
Financial & listing details
- Price per square foot: $256/sqft
- Tax assessed value: $361,800
- Annual tax amount: $7,116
- Date on market: 3/31/2026
Price history
| Date | Event | Price |
|---|---|---|
| 5/15/2026 | Sold | $535,000+1.9%$256/sqft |
Source:  Global MLS #202614191 Report a problem Global MLS #202614191 Report a problem | ||
| 4/14/2026 | Contingent | $525,000$251/sqft |
Source: NY State MLS #11683724 Report a problem | ||
| 4/13/2026 | Pending sale | $525,000$251/sqft |
Source: Global MLS #202614191 Report a problem | ||
| 3/31/2026 | Listed for sale | $525,000+64.1%$251/sqft |
Source: Global MLS #202614191 Report a problem | ||
| 6/1/2009 | Sold | $319,900+102.7%$153/sqft |
Source: Global MLS #29106402 Report a problem | ||
| 12/15/1993 | Sold | $157,850$76/sqft |
Source: Public Record Report a problem | ||
Public tax history
| Year | Property taxes | Tax assessment |
|---|---|---|
| 2025 | -- | $158,100 |
| 2024 | -- | $158,100 |
| 2023 | -- | $158,100 |
| 2022 | -- | $158,100 |
| 2021 | -- | $158,100 |
| 2020 | -- | $158,100 |
| 2019 | -- | $158,100 |
| 2018 | -- | $158,100 |
| 2017 | -- | $158,100 +1.3% |
| 2016 | -- | $156,100 |
| 2015 | -- | $156,100 |
| 2014 | -- | $156,100 |
| 2013 | -- | $156,100 |
| 2012 | -- | $156,100 |
| 2011 | -- | $156,100 |
| 2010 | -- | $156,100 |
| 2009 | -- | $156,100 |
| 2008 | -- | $156,100 |
| 2007 | -- | $156,100 |
| 2006 | -- | $156,100 |
| 2005 | -- | $156,100 |
| 2004 | -- | $156,100 |
| 2003 | -- | $156,100 |
| 2002 | -- | $156,100 |
| 2001 | -- | $156,100 |
| 2000 | -- | $156,100 |
Find assessor info on the county website
Neighborhood: 12309
Nearby homes
- $390,0003 bd3 ba1.9k sqft18 Valleywood Dr, Niskayuna, NY 12309Sold
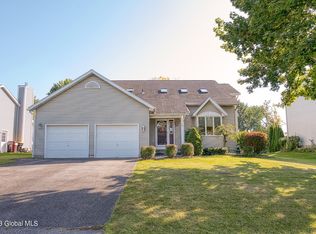
- $473,1003 bd2 ba2.2k sqft22 Valleywood Dr, Niskayuna, NY 12309Off Market
- $448,4003 bd2 ba1.7k sqft24 Valleywood Dr, Niskayuna, NY 12309Off Market
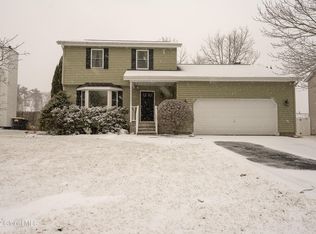
- $517,2004 bd3 ba2.3k sqft16 Valleywood Dr, Niskayuna, NY 12309Off Market
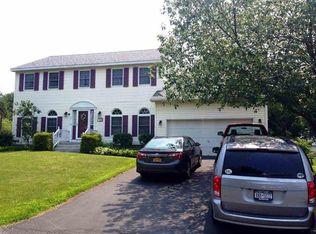
- $415,7003 bd2 ba1.6k sqft17 Valleywood Dr, Niskayuna, NY 12309Off Market
- $464,9003 bd2 ba1.4k sqft15 Valleywood Dr, Niskayuna, NY 12309Off Market
- $496,1004 bd2 ba2.2k sqft5 Whitehall Pl, Schenectady, NY 12309Off Market
- $457,2003 bd3 ba1.9k sqft25 Huntington Dr, Schenectady, NY 12309Off Market
Nearby schools
GreatSchools rating
- 6/10Lisha Kill Middle SchoolGrades: 5-8Distance: 0.7 mi
- 8/10Colonie Central High SchoolGrades: 9-12Distance: 3.3 mi
- 9/10Saddlewood Elementary SchoolGrades: PK-4Distance: 1.4 mi
Schools provided by the listing agent
- High: Colonie Central HS
Source: Global MLS. This data may not be complete. We recommend contacting the local school district to confirm school assignments for this home.
Sell for more on Zillow
Get a Zillow Showcase℠ listing at no additional cost and you could sell for .
$538,100
2% more
+$10,762
With Zillow Showcase(estimated)
$548,862
- New York
- Albany County
- Schenectady
- 12309
- 20 Valleywood Drive
Nearby cities
Nearby neighborhoods
Nearby zip codes
Other Schenectady Topics
