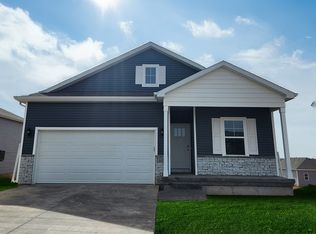
D.R. Horton, America’s Builder, presents the Bellhaven. This beautiful open concept 2-story home has 5 large Bedrooms and 3.5 Bathrooms. This home includes a FINISHED Basement providing a total of 3 Finished Levels giving this Bellhaven over 2,500 Square Feet of Living Space! Upon entering the Bellhaven you’ll find a spacious Study perfect for an office space. As you make your way through the Foyer, you’ll find a spacious and cozy Great Room complete with a fireplace. The Gourmet Kitchen with included Quartz countertops is perfect for entertaining with its Oversized Island overlooking the Dining and Living areas. Heading up to the second level, you’ll find the oversized Primary Bedroom featuring an ensuite bathroom and TWO large walk-in closets. The additional 3 Bedrooms, full Bathroom, and Laundry Room round out the rest of the upper level! In the Finished Lower Level, you’ll find an additional Living Space as well as the 5th Bed and 3rd bath. All D.R. Horton Iowa homes include our America’s Smart Home™ Technology and comes with an industry-leading suite of smart home products. Video doorbell, garage door control, lighting, door lock, and thermostat - all controlled through one convenient app!
Pending
Price cut: $1K (6/10)
$379,990
20 Verbena Ln SW, Cedar Rapids, IA 52404
4beds
2,556sqft
Single Family Residence
Built in 2026
7,013 Square Feet Lot
$379,500 Zestimate®
$149/sqft
$-- HOA
What's special
Finished basementTwo large walk-in closetsOversized primary bedroomLaundry roomEnsuite bathroom
- 85 days
- 4
- 0
Zillow last checked:
Listing updated:
Listed by:
Kathryn Greer 319-251-4200,
DRH Realty Of Iowa, LLC
Source: CRAAR, CDRMLS,MLS#: 2600902 Originating MLS: Cedar Rapids Area Association Of Realtors
Originating MLS: Cedar Rapids Area Association Of RealtorsFacts & features
Interior
Bedrooms & bathrooms
- Bedrooms: 4
- Bathrooms: 3
- Full bathrooms: 2
- 1/2 bathrooms: 1
Rooms
- Room types: Laundry, Recreation
Other
- Level: Second
Heating
- Forced Air, Gas
Appliances
- Included: Dishwasher, Microwave, Range
- Laundry: Main Level
Features
- Kitchen/Dining Combo, Bath in Primary Bedroom, Upper Level Primary
- Basement: Concrete,See Remarks
- Has fireplace: Yes
- Fireplace features: Electric, Insert
Interior area
- Total interior livable area: 2,556 sqft
- Finished area above ground: 2,053
- Finished area below ground: 503
Video & virtual tour
Property
Parking
- Total spaces: 2
- Parking features: Attached, Garage
- Attached garage spaces: 2
Features
- Levels: Two
- Stories: 2
Lot
- Size: 7,013 Square Feet
- Dimensions: 7000
Details
- Parcel number: 192817601100000
Construction
Type & style
- Home type: SingleFamily
- Architectural style: Two Story
- Property subtype: Single Family Residence
Materials
- Frame, Vinyl Siding
- Foundation: Poured
Condition
- New construction: Yes
- Year built: 2026
Details
- Builder name: DR Horton
Utilities & green energy
- Sewer: Public Sewer
- Water: Public
Community & HOA
Location
- Region: Cedar Rapids
Financial & listing details
- Price per square foot: $149/sqft
- Tax assessed value: $2,400
- Annual tax amount: $46
- Date on market: 2/6/2026
- Listing terms: Cash,Conventional,FHA,VA Loan
Estimated market value
$379,500
$361,000 - $398,000
$3,318/mo
Price history
| Date | Event | Price |
|---|---|---|
| 7/20/2026 | Pending sale | $379,990$149/sqft |
Source:  CRAAR, CDRMLS #2600902 Report a problem CRAAR, CDRMLS #2600902 Report a problem | ||
| 6/10/2026 | Price change | $379,990-0.3%$149/sqft |
Source:  DR Horton Report a problem DR Horton Report a problem | ||
| 4/28/2026 | Price change | $380,990+1.1%$149/sqft |
Source: DR Horton Report a problem | ||
| 4/27/2026 | Price change | $376,990-1%$147/sqft |
Source: DR Horton Report a problem | ||
| 4/8/2026 | Price change | $380,990+0.8%$149/sqft |
Source: DR Horton Report a problem | ||
| 1/30/2026 | Listed for sale | $377,990$148/sqft |
Source: DR Horton Report a problem | ||
Public tax history
| Year | Property taxes | Tax assessment |
|---|---|---|
| 2025 | $46 | $2,400 |
Find assessor info on the county website
Monthly payment
Est. payment
Payment breakdown
Explore the cost of this home by adjusting the details. Changes won't be saved.Climate risks
Neighborhood: 52404
Nearby schools
Schools provided by the listing agent
- Elementary: Perry Creek
- Middle: Prairie Ridge
- High: College Comm
Source: CRAAR, CDRMLS. This data may not be complete. We recommend contacting the local school district to confirm school assignments for this home.
Similar homes
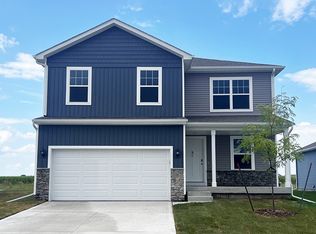
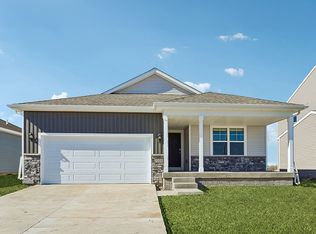
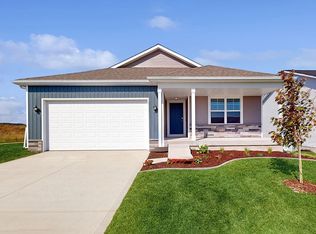
- $375,9904 bd3 ba2.1k sqft36 Verbena Ln SW, Cedar Rapids, IA 52404New Construction
 CRAAR, CDRMLS


 - $372,9904 bd3 ba2.1k sqft9631 Brighton Way SW, Cedar Rapids, IA 52404New Construction
 CRAAR, CDRMLS
 - $373,9905 bd3 ba2.4k sqft24 Verbena Ln SW, Cedar Rapids, IA 52404New Construction
 CRAAR, CDRMLS
 - $384,9905 bd3 ba2.4k sqft33 Verbena Ln SW, Cedar Rapids, IA 52404New Construction
 CRAAR, CDRMLS
