Skip main navigation
Closed
  • $69,000

    20 Vermillion Dr, Virginia, MN 55792

    2beds
    876sqft
    Single Family Residence
    Built in 1949
    8,102 Square Feet Lot
    $71,600 Zestimate®
    $79/sqft
    $1,466 Estimated rent

    Home value

    $71,600

    $62,000 - $83,000

    $1,466/mo

    Zestimate® history
    Loading
    Loading...

    Owner options

    List your home for rent

    $1,466/mo

    Rent Zestimate®

    Find your next renter with Zillow Rental Manager. Plus, with online applications, you can quickly screen prospective tenants – for free.

    Learn more

    $1,466/mo

    Rent Zestimate®

    Refinance and save

    $353/mo

    Est. payment

    Refinancing to a lower rate could help reduce your monthly payments and save thousands over the life of the loan.

    See today's rates

    $353/mo

    Est. payment

    Explore your selling options

    Work with a Zillow partner agent

    Leverage their expertise and Zillow's premium Showcase listings to get your home seen by more buyers.

    Get started

    List with your own agent

    Get your home in front of millions of buyers by listing it on Zillow.

    Learn how to do it

    Sell it yourself

    Take full control of how buyers see your home on Zillow by listing For Sale by Owner (FSBO).

    List your home

    What's special

    Private backyardNatural lightOff-street parkingEfficient kitchenAmple storage
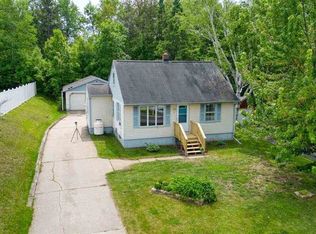
    Welcome to this cozy 3 bedroom, 1.5 bath home nestled in a highly desirable and centrally located neighbor in Midway. Perfect for first time home buyers, small families or those looking to downsize. Step inside to find a warm and welcoming living space filled with natural light. The functional layout includes an efficient kitchen with ample storage and a main floor bedroom and full bath. The upper level includes 2 bedrooms. Outside, enjoy a private backyard along with a driveway for off-street parking. You'll love the access to dining, parks, schools, shopping and major highways-everything just minutes away. Don't miss this opportunity to own this delightful home in one of the areas sought-after locations. Schedule your showing today!

    Zillow last checked:

    Listing updated:

    Listed by:

    Sherry Anderson 218-780-1071,

    Vermilion Land Office, Inc.

    Bought with:

    Member Non

    NON MEMBER FILE

    Source: NorthstarMLS as distributed by MLS GRID,MLS#: 6737289MLS Logo

    Facts & features

    Interior

    Bedrooms & bathrooms
    • Bedrooms: 2
    • Bathrooms: 2
    • Full bathrooms: 1
    • 1/2 bathrooms: 1
    Bedroom
    • Level: Main
    • Area: 96.51 Square Feet
    • Dimensions: 11.9x8.11
    Bedroom 2
    • Level: Upper
    • Area: 129 Square Feet
    • Dimensions: 12.9x10
    Bedroom 3
    • Level: Upper
    • Area: 116 Square Feet
    • Dimensions: 11.6x10
    Kitchen
    • Level: Main
    • Area: 147.56 Square Feet
    • Dimensions: 12.4x11.9
    Living room
    • Level: Main
    • Area: 254.1 Square Feet
    • Dimensions: 23.10x11
    Heating
    • Baseboard, Forced Air, Space Heater
    Cooling
    • None
    Appliances
    • Included: Dryer, Electric Water Heater, Microwave, Range, Refrigerator, Washer
    • Laundry: In Basement, Electric Dryer Hookup, Washer Hookup
    Features
    • Basement: Block,Full
    • Has fireplace: No
    Interior area
    • Total structure area: 876
    • Total interior livable area: 876 sqft
    • Finished area above ground: 876
    • Finished area below ground: 0

    Property

    Parking
    • Total spaces: 2
    • Parking features: Detached Garage, Concrete
    • Garage spaces: 2
    • Details: Garage Dimensions (24x28)
    Accessibility
    • Accessibility features: None
    Features
    • Levels: One and One Half
    • Stories: 1.5
    • Fencing: Partial
    Lot
    • Size: 8,102 Square Feet
    • Dimensions: 130 x 60
    • Features: Tree Coverage - Light
    Details
    • Additional structures: Storage Shed
    • Foundation area: 708
    • Parcel number: 090008901160
    • Zoning description: Residential-Single Family

    Construction

    Type & style
    • Home type: SingleFamily
    • Property subtype: Single Family Residence
    Materials
    • Frame
    • Roof: Asphalt
    Condition
    • New construction: No
    • Year built: 1949

    Utilities & green energy

    • Electric: Power Company: Minnesota Power
    • Gas: Electric, Oil, Propane
    • Sewer: City Sewer/Connected
    • Water: City Water/Connected

    Community & HOA

    Community
    • Subdivision: Midway Gardens Add To Virginia
    HOA
    • Has HOA: No
    Location
    • Region: Virginia

    Financial & listing details

    • Price per square foot: $79/sqft
    • Annual tax amount: $506
    • Date on market: 6/12/2025
    • Cumulative days on market: 54 days

    Price history

    DateEventPrice
    8/28/2025Sold$69,000-30.3%$79/sqft
    Source: NorthstarMLS as distributed by MLS GRID #6737289 Report a problem
    8/4/2025Pending sale$99,000$113/sqft
    Source: NorthstarMLS as distributed by MLS GRID #6737289 Report a problem
    7/15/2025Price change$99,000-10%$113/sqft
    Source: NorthstarMLS as distributed by MLS GRID #6737289 Report a problem
    6/26/2025Price change$110,000-12%$126/sqft
    Source: NorthstarMLS as distributed by MLS GRID #6737289 Report a problem
    6/12/2025Listed for sale$125,000$143/sqft
    Source: NorthstarMLS as distributed by MLS GRID #6737289 Report a problem

    Public tax history

    Tax history is unavailable.

    Neighborhood: 55792

    Nearby schools

    GreatSchools rating
    Get pre-qualified for a loan
    At Zillow Home Loans, we can pre-qualify you in as little as 5 minutes with no impact to your credit score.

    An equal housing lender. NMLS #10287.