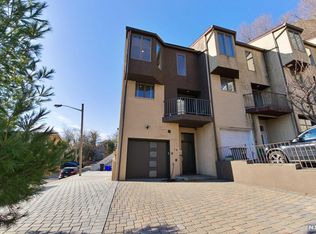
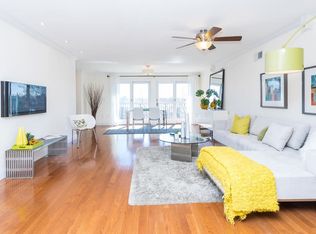
Beautifully updated townhouseThree-zone hvac systemAbundant natural light throughoutSpacious bedroomNew hot water heaterIn-unit laundryInviting entry foyer
Welcome to 20 Veterans Way, a beautifully updated townhouse with no HOA fees tucked away on a quiet dead-end street in one of Edgewater's most desirable neighborhoods. This move-in-ready home offers 3 bedrooms, 2.5 bathrooms, and approximately 1,250 square feet of thoughtfully designed living space. The ground level features an inviting entry foyer, spacious bedroom, full bath, and a heated and air-conditioned attached garage with custom storage. The main level showcases an updated kitchen with premium appliances, an open-concept living and dining area filled with natural light, a powder room, and sliding glass doors leading to a private terrace and enclosed backyard. Upstairs you'll find two spacious bedrooms, including a primary suite with custom built-in closets, a second bedroom with a walk-in closet, a large full bath, in-unit laundry, skylight, and partial New York City skyline views. Additional highlights include a three-zone HVAC system, new hot water heater, and abundant natural light throughout. Enjoy being just minutes from City Place at The Promenade, Mitsuwa Marketplace, Whole Foods Market, Trader Joe's, the Hudson River Waterfront Walkway, Veterans Field, SoJo Spa Club, Edgewater Ferry Landing, and NJ Transit service to Manhattan, making everyday living and commuting exceptionally convenient.
33 days
|
1,373
|
57
|
Likely to sell faster than
Zillow last checked:
Listing updated:
Listed by:
Marilyn Rey973-696-0077,
Keller Williams Prosperity Realty
Source: GSMLS,MLS#: 4041150
Facts & features
Interior
Bedrooms & bathrooms
Bedrooms: 3
Bathrooms: 3
Full bathrooms: 2
1/2 bathrooms: 1
Primary bedroom
Description: Walk-In Closet
Bedroom 1
Level: Second
Bedroom 2
Level: Second
Dining room
Features: Living/Dining Combo
Level: First
Kitchen
Features: Separate Dining Area
Level: First
Living room
Level: First
Heating
Forced Air, Zoned, Radiant - Electric, Electric
Cooling
Central Air, Zoned
Appliances
Included: Dishwasher, Dryer, Microwave, Range/Oven-Electric, Refrigerator, Self Cleaning Oven, Washer, Electric Water Heater
Laundry: Level 2
Features
Walk-In Closet(s), Foyer
Flooring: Tile, Wood
Windows: Skylight(s)
Basement: None
Has fireplace: No
Common walls with other units/homes: 2+ Common Walls,Townhouse-Interior
Interior area
Total structure area: 1,250
Total interior livable area: 1,250 sqft
Property
Parking
Total spaces: 2
Parking features: Driveway-Exclusive, Hard Surface, Off Street
Garage spaces: 1
Uncovered spaces: 2
Features
Levels: Multi Floor Unit
Patio & porch: Patio
Lot
Size: 1,306 Square Feet
Dimensions: 18 x 82
Features: Level
Details
Parcel number: 1113000050000000050003
Construction
Type & style
Home type: Townhouse
Property subtype: Townhouse
Attached to another structure: Yes
Materials
Brick
Roof: Asphalt Shingle
Condition
Year built: 1984
Utilities & green energy
Sewer: Public Sewer
Water: Public
Utilities for property: Electricity Connected, Cable Available, Fiber Optic Available
Community & HOA
Location
Region: Edgewater
Financial & listing details
Price per square foot: $640/sqft
Tax assessed value: $711,200
Annual tax amount: $11,297
Date on market: 7/16/2026
Exclusions: Peloton bike, garage freezer, personal items.