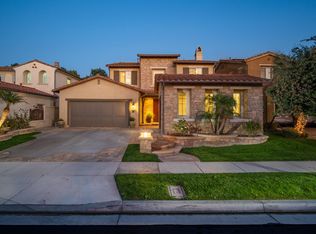
Searching for the ideal entertainer’s haven set against the backdrop of sweeping Spanish-inspired architecture? Behind the gates of Talega’s exclusive Catania enclave, this 5-bedroom, 4-bath residence immediately presents an elegant tone with its 3,296 sq ft layout enriched by lustrous tile flooring, plantation shutters, recessed lighting, French doors, and wood-beamed ceilings!
Inside, the living area’s stone fireplace enhances the welcoming ambiance, while bright windows frame views of the landscaped backyard. A wainscoted formal dining room makes occasions feel memorable. Nearby, the chef-style kitchen pairs granite countertops and stainless steel appliances with handsome cabinetry and dual pendant-lit islands, creating opportunities for cooking, conversation, and casual gatherings. A breakfast nook opens through glass doors to the secluded rear terrace.
A guest room on the first floor provides flexibility, and the split staircase leads to a versatile landing, an ensuite with a Juliet balcony, a bonus den, an additional two bedrooms, and your generous primary with its walk-in closet, twin vanities, and soaking tub. Outside, the partially covered patio invites lingering over cocktails or enjoying robust delicacies from a built-in grill, with native plants, a lawn, hardscape designs, and a multi-basin fountain setting the scene. Notables include a utility room with laundry and attached garages for one and two vehicles, respectively.
Take advantage of your proximity to Tierra Grande Park, Talega's community pools and sports courts, miles of nearby hiking trails, local shopping, various golf clubs, and San Clemente's famed coastline and downtown district. Come experience how beautifully this home can turn everyday routines into something worth looking forward to!
For sale
Listed by: bouHAUS Properties • Todd Bousman • Contact: 949-533-8633
$1,989,000
20 Via Soria, San Clemente, CA 92673
5beds
3,296sqft
Single Family Residence
Built in 2005
5,489 Square Feet Lot
$-- Zestimate®
$603/sqft
$309/mo HOA
What's special
- 1 day
- 539
- 36
Zillow last checked:
Listing updated:
Listed by:
Todd Bousman DRE #01505371 949-533-8633,
bouHAUS Properties
Source: CRMLS,MLS#: NP26181098 Originating MLS: California Regional MLS
Originating MLS: California Regional MLSFacts & features
Interior
Bedrooms & bathrooms
- Bedrooms: 5
- Bathrooms: 4
- Full bathrooms: 4
- Main level bathrooms: 1
- Main level bedrooms: 1
Rooms
- Room types: Bonus Room, Bedroom, Den, Family Room, Foyer, Guest Quarters, Kitchen, Laundry, Living Room, Primary Bathroom, Primary Bedroom, Office, Other, Retreat, Dining Room
Primary bedroom
- Features: Primary Suite
Bedroom
- Features: Bedroom on Main Level
Bathroom
- Features: Bathroom Exhaust Fan, Bathtub, Closet, Dual Sinks, Full Bath on Main Level, Granite Counters, Jetted Tub, Remodeled, Soaking Tub, Separate Shower
Kitchen
- Features: Granite Counters, Kitchen Island, Remodeled, Updated Kitchen
Heating
- Central, Forced Air, Fireplace(s), Natural Gas
Cooling
- Central Air, ENERGY STAR Qualified Equipment, High Efficiency
Appliances
- Included: 6 Burner Stove, Convection Oven, Double Oven, Dishwasher, Exhaust Fan, Electric Range, Freezer, Gas Cooktop, Disposal, Gas Water Heater, Ice Maker, Microwave, Refrigerator, Range Hood, Self Cleaning Oven, VentedExhaust Fan, Water To Refrigerator, Water Heater
- Laundry: Washer Hookup, Electric Dryer Hookup, Gas Dryer Hookup, Inside, Laundry Room
Features
- Beamed Ceilings, Built-in Features, Balcony, Breakfast Area, Ceiling Fan(s), Separate/Formal Dining Room, Eat-in Kitchen, Granite Counters, Multiple Staircases, Pantry, Paneling/Wainscoting, Recessed Lighting, Storage, Tile Counters, Bedroom on Main Level, Entrance Foyer, Primary Suite, Walk-In Closet(s)
- Flooring: Carpet, Tile
- Windows: Blinds, Double Pane Windows, Insulated Windows, Plantation Shutters
- Has fireplace: Yes
- Fireplace features: Gas, Gas Starter, Living Room
- Common walls with other units/homes: No Common Walls
Interior area
- Total interior livable area: 3,296 sqft
Video & virtual tour
Property
Parking
- Total spaces: 3
- Parking features: Concrete, Door-Multi, Direct Access, Driveway, Garage, Garage Door Opener
- Attached garage spaces: 3
Accessibility
- Accessibility features: See Remarks
Features
- Levels: Two
- Stories: 2
- Entry location: Ground
- Patio & porch: Concrete, Covered, Front Porch
- Exterior features: Rain Gutters
- Pool features: Community, Fenced, Filtered, Heated, In Ground, Association
- Has spa: Yes
- Spa features: Association, Community, Heated, In Ground
- Fencing: Privacy,Vinyl,Wrought Iron
- Has view: Yes
- View description: Hills, Neighborhood
Lot
- Size: 5,489 Square Feet
- Features: 0-1 Unit/Acre, Back Yard, Cul-De-Sac, Front Yard, Garden, Gentle Sloping, Lawn, Landscaped, Walkstreet, Yard
Details
- Parcel number: 70803323
- Special conditions: Standard
Construction
Type & style
- Home type: SingleFamily
- Architectural style: Mediterranean,Modern,Spanish
- Property subtype: Single Family Residence
Materials
- Block, Drywall, Stucco
- Foundation: Slab
- Roof: Clay,Spanish Tile
Condition
- New construction: No
- Year built: 2005
Utilities & green energy
- Electric: Electricity - On Property
- Sewer: Public Sewer
- Water: Public
- Utilities for property: Cable Available, Electricity Connected, Natural Gas Connected, Phone Available, Sewer Connected, Water Connected
Community & HOA
Community
- Features: Curbs, Park, Storm Drain(s), Street Lights, Sidewalks, Gated, Pool
- Security: Carbon Monoxide Detector(s), Firewall(s), Fire Rated Drywall, Security Gate, Gated Community, Key Card Entry, Smoke Detector(s)
- Subdivision: Catania (Catn)
HOA
- Has HOA: Yes
- Amenities included: Clubhouse, Sport Court, Dog Park, Golf Course, Outdoor Cooking Area, Other Courts, Barbecue, Picnic Area, Playground, Pickleball, Pool, Spa/Hot Tub, Tennis Court(s), Trail(s)
- HOA fee: $309 monthly
- HOA name: Grand Manors
Location
- Region: San Clemente
Financial & listing details
- Price per square foot: $603/sqft
- Tax assessed value: $1,261,924
- Date on market: 9/1/2026
- Cumulative days on market: 2 days
- Listing terms: Cash,Cash to New Loan,Conventional,FHA
- Road surface type: Paved
Estimated market value
Not available
Estimated sales range
Not available
$7,856/mo
Price history
| Date | Event | Price |
|---|---|---|
| 9/1/2026 | Listed for sale | $1,989,000+86.6%$603/sqft |
Source:  CRMLS #NP26181098 Report a problem CRMLS #NP26181098 Report a problem | ||
| 6/9/2017 | Sold | $1,066,000-1.8%$323/sqft |
Source: Public Record Report a problem | ||
| 4/12/2017 | Pending sale | $1,085,000$329/sqft |
Source: Coldwell Banker Residential Brokerage - Dana Point / San Clemente/ San Juan Capistrano #OC17042468 Report a problem | ||
| 3/6/2017 | Listed for sale | $1,085,000+2.1%$329/sqft |
Source: Coldwell Banker Residential Brokerage - Dana Point / San Clemente/ San Juan Capistrano #OC17042468 Report a problem | ||
| 6/16/2015 | Sold | $1,062,500-1.2%$322/sqft |
Source: Public Record Report a problem | ||
| 5/28/2015 | Pending sale | $1,075,000$326/sqft |
Source: Surterre Properties Inc #OC15113846 Report a problem | ||
| 5/28/2015 | Listed for sale | $1,075,000+31.1%$326/sqft |
Source: Surterre Properties Inc #OC15113846 Report a problem | ||
| 4/14/2009 | Sold | $820,000-3.5%$249/sqft |
Source: Public Record Report a problem | ||
| 2/15/2009 | Price change | $849,900-2.3%$258/sqft |
Source: NRT California #S559743 Report a problem | ||
| 1/16/2009 | Listed for sale | $869,900-14.6%$264/sqft |
Source: NRT California #S559743 Report a problem | ||
| 1/14/2009 | Sold | $1,018,588$309/sqft |
Source: Agent Provided Report a problem | ||
| 8/26/2008 | Sold | $1,018,588-3%$309/sqft |
Source: Public Record Report a problem | ||
| 12/29/2005 | Sold | $1,050,000$319/sqft |
Source: Public Record Report a problem | ||
Public tax history
| Year | Property taxes | Tax assessment |
|---|---|---|
| 2026 | -- | $1,261,924 +2% |
| 2025 | $17,808 +1.9% | $1,237,181 +2% |
| 2024 | $17,468 +2.4% | $1,212,923 +2% |
| 2023 | $17,059 +0.5% | $1,189,141 +2% |
| 2022 | $16,974 +2% | $1,165,825 +2% |
| 2021 | $16,637 +1.4% | $1,142,966 +1% |
| 2020 | $16,408 | $1,131,247 +2% |
| 2019 | $16,408 +2.3% | $1,109,066 +2% |
| 2018 | $16,042 +1.3% | $1,087,320 -1.2% |
| 2017 | $15,844 | $1,100,277 +2% |
| 2016 | $15,844 -1.6% | $1,078,703 +22.8% |
| 2015 | $16,095 +13.1% | $878,615 +2% |
| 2014 | $14,229 | $861,405 +4.5% |
| 2013 | -- | $824,215 |
| 2012 | -- | $824,215 |
| 2011 | -- | $824,215 +0.8% |
| 2010 | -- | $818,056 -1.8% |
| 2009 | -- | $833,000 -13.3% |
| 2008 | -- | $960,500 -10.3% |
| 2007 | -- | $1,071,000 +2% |
| 2006 | -- | $1,050,000 +92% |
| 2005 | -- | $546,774 |
Find assessor info on the county website
Monthly payment
Est. payment
Payment breakdown
Explore the cost of this home by adjusting the details. Changes won't be saved.Climate risks
Neighborhood: 92673
Similar homes
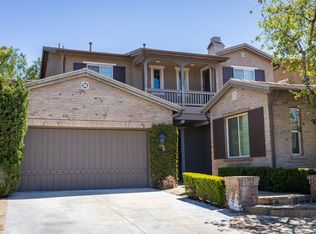
- $2,395,0005 bd4 ba3.1k sqft19 Via Soria, San Clemente, CA 92673For Sale
 MLS ID #OC26187484, Jeff Stearman, Keller Williams OC Coastal Realty. CRMLS
 - $2,075,0004 bd3 ba3.1k sqft54 Via Cartama, San Clemente, CA 92673For Sale
 MLS ID #OC26181840, Laura Ginn, Berkshire Hathaway HomeService. CRMLS
 - $1,780,0004 bd3 ba2.6k sqft17 Paseo Canos, San Clemente, CA 92673For Sale
 MLS ID #OC26179213, Gang Ding, Real Broker. CRMLS
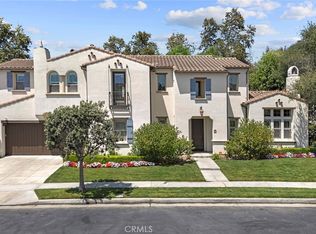
 - $2,595,0004 bd4 ba3.9k sqft12 Calle Altea, San Clemente, CA 92673For Sale
 MLS ID #OC26186363, Michelle Le Master, Regency Real Estate Brokers. CRMLS
Local buyer's agents are ready to help
