Privately tucked away at the end of a cul-de-sac & overlooking a spring-fed pond, this home is on the market for the first time since being built in 2000. Custom woodwork throughout, radiant floor heating, central AC, central vac, & a double-sided wood burning stone fireplace are just a handful of the features found in this quality custom home. Downstairs offers a bright breakfast nook, formal dining room with custom built-in China cabinets & wainscoting, walk-in pantry / mudroom, large living room with a cathedral ceiling, and a spacious kitchen. The kitchen features custom wood cabinets, granite counters, stainless steel appliances, an island, a double sink, double wall ovens with warming drawer, a gas cooktop, & plenty of cabinet space. Upstairs you’ll find the three bedrooms; the primary bedroom includes a walk-in closet, private bath, & remote-controlled blinds. The finished basement has additional custom built-in shelves, including in the office. Outside you’ll find the meticulously cared for lawn & landscaping, balcony & patio overlooking the private pond, sizeable back deck, storage shed, irrigation system, landscape lighting, & the whole-house generator. There is a reverse osmosis system for the kitchen & refrigerator, a water softener system, a whole house radon water system, & a radon air system. The home has a new well pump, & the roof was replaced in 2021. Ideally situated at the end of a cul-de-sac surrounded by nature, yet a convenient commute to route 93.
Closed
Listed by: 603 Birch Realty, LLC • Adam Gaudet
Bought with: Harmony R.E. Inc.
$885,000
20 Victoria Drive, Londonderry, NH 03053
3beds
3,358sqft
Single Family Residence
Built in 2000
2.64 Acres Lot
$968,000 Zestimate®
$264/sqft
$5,571 Estimated rent
Home value
$968,000
$920,000 - $1.02M
$5,571/mo
Zestimate® history
Owner options
List your home for rent
$5,571/mo
Rent Zestimate®
Find your next renter with Zillow Rental Manager. Plus, with online applications, you can quickly screen prospective tenants – for free.
$5,571/mo
Rent Zestimate®
Refinance and save
$4,759/mo
Est. payment
Refinancing to a lower rate could help reduce your monthly payments and save thousands over the life of the loan.
$4,759/mo
Est. payment
Explore your selling options
Work with a Zillow partner agent
Leverage their expertise and Zillow's premium Showcase listings to get your home seen by more buyers.
Get startedList with your own agent
Get your home in front of millions of buyers by listing it on Zillow.
Learn how to do itSell it yourself
Take full control of how buyers see your home on Zillow by listing For Sale by Owner (FSBO).
List your homeWhat's special
Finished basementWalk-in closetBright breakfast nookWalk-in pantryPrivate bathSpacious kitchenWarming drawer
Zillow last checked:
Listing updated:
Listed by:
Adam Gaudet,
603 Birch Realty, LLC 603-856-7420
Bought with:
Virginia Kazlouskas Gregory
Harmony R.E. Inc.
Source: PrimeMLS,MLS#: 4950195
Facts & features
Interior
Bedrooms & bathrooms
- Bedrooms: 3
- Bathrooms: 3
- Full bathrooms: 1
- 3/4 bathrooms: 1
- 1/2 bathrooms: 1
Heating
- Propane, Radiant Floor
Cooling
- Central Air
Appliances
- Included: Gas Cooktop, Dishwasher, Dryer, Double Oven, Washer, Owned Water Heater, Warming Drawer
- Laundry: 1st Floor Laundry
Features
- Central Vacuum, Cathedral Ceiling(s), Ceiling Fan(s), Dining Area, Kitchen Island, Kitchen/Dining, Natural Light, Natural Woodwork, Wired for Sound, Walk-In Closet(s), Walk-in Pantry
- Flooring: Hardwood, Tile
- Basement: Bulkhead,Finished,Walk-Up Access
- Number of fireplaces: 2
- Fireplace features: Wood Burning, 2 Fireplaces
Interior area
- Total structure area: 3,478
- Total interior livable area: 3,358 sqft
- Finished area above ground: 2,678
- Finished area below ground: 680
Property
Parking
- Total spaces: 2
- Parking features: Paved, Auto Open, Driveway, Garage, Parking Spaces 5 - 10, Attached
- Garage spaces: 2
- Has uncovered spaces: Yes
Features
- Levels: Two
- Stories: 2
- Patio & porch: Patio
- Exterior features: Balcony, Deck, Shed
- Waterfront features: Pond
Lot
- Size: 2.64 Acres
- Features: Landscaped, Wooded, Neighborhood
Details
- Parcel number: LONDM003L04548
- Zoning description: AR-I
- Other equipment: Radon Mitigation, Standby Generator
Construction
Type & style
- Home type: SingleFamily
- Architectural style: Contemporary
- Property subtype: Single Family Residence
Materials
- Wood Frame, Vinyl Exterior
- Foundation: Concrete
- Roof: Asphalt Shingle
Condition
- New construction: No
- Year built: 2000
Utilities & green energy
- Electric: Circuit Breakers
- Sewer: Private Sewer
Community & HOA
Community
- Security: HW/Batt Smoke Detector
Location
- Region: Londonderry
Financial & listing details
- Price per square foot: $264/sqft
- Tax assessed value: $577,600
- Annual tax amount: $10,674
- Date on market: 4/27/2023
- Exclusions: Refrigerator, bike lift/storage lift in garage, copper well head w rooster, wooden trestle at bottom of driveway, dining room bar w wine refrigerator.
- Road surface type: Paved
Price history
| Date | Event | Price |
|---|---|---|
| 7/25/2023 | Sold | $885,000-3.7%$264/sqft |
Source:  PrimeMLS #4950195 Report a problem PrimeMLS #4950195 Report a problem | ||
| 5/21/2023 | Contingent | $919,000$274/sqft |
Source: PrimeMLS #4950195 Report a problem | ||
| 4/27/2023 | Listed for sale | $919,000$274/sqft |
Source: PrimeMLS #4950195 Report a problem | ||
Public tax history
| Year | Property taxes | Tax assessment |
|---|---|---|
| 2024 | $11,025 +3.1% | $683,100 |
| 2023 | $10,691 +0.2% | $683,100 +18.3% |
| 2022 | $10,674 +4.7% | $577,600 +13.9% |
| 2020 | $10,194 +3.7% | $506,900 |
| 2019 | $9,829 +3.1% | $506,900 +15.9% |
| 2018 | $9,533 +0.8% | $437,300 -0.1% |
| 2017 | $9,461 +0.5% | $437,800 |
| 2016 | $9,413 +2.3% | $437,800 |
| 2015 | $9,203 -0.3% | $437,800 |
| 2014 | $9,233 | $437,800 |
Find assessor info on the county website
Neighborhood: 03053
Nearby homes
- $681,7004 bd3 ba2.2k sqft29 Windsor Blvd, Londonderry, NH 03053Off Market
- $638,5003 bd2 ba1.6k sqft27 Windsor Blvd, Londonderry, NH 03053Off Market
- $780,0004 bd4 ba3.5k sqft21 Victoria Dr, Londonderry, NH 03053Sold
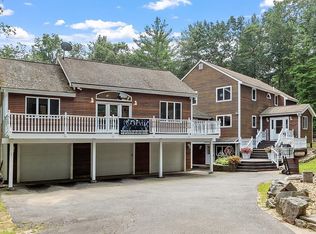
- $826,5003 bd3 ba4.1k sqft31 Windsor Blvd, Londonderry, NH 03053Off Market
- $723,8003 bd3 ba3.2k sqft25 Windsor Blvd, Londonderry, NH 03053Off Market
- $680,4003 bd3 ba1.7k sqft18 Victoria Dr, Londonderry, NH 03053Off Market
- $647,8003 bd2 ba2.5k sqft23 Windsor Blvd, Londonderry, NH 03053Off Market
- $733,9003 bd4 ba2.6k sqft12 Merlin Pl, Londonderry, NH 03053Off Market
Nearby schools
GreatSchools rating
- 8/10South Londonderry Elementary SchoolGrades: 1-5Distance: 1.1 mi
- 5/10Londonderry Middle SchoolGrades: 6-8Distance: 2.9 mi
- 8/10Londonderry Senior High SchoolGrades: 9-12Distance: 2.5 mi
Schools provided by the listing agent
- Elementary: South Londonderry Elem
- Middle: Londonderry Middle School
- High: Londonderry Senior HS
Source: PrimeMLS. This data may not be complete. We recommend contacting the local school district to confirm school assignments for this home.
Get a cash offer in 3 minutes
Find out how much your home could sell for in as little as 3 minutes with a no-obligation cash offer.
Estimated market value
$968,000
Get a cash offer in 3 minutes
Find out how much your home could sell for in as little as 3 minutes with a no-obligation cash offer.
Estimated market value
$968,000
- New Hampshire
- Rockingham County
- Londonderry
- 03053
- 20 Victoria Drive
Nearby cities
Nearby zip codes
Other Londonderry Topics
