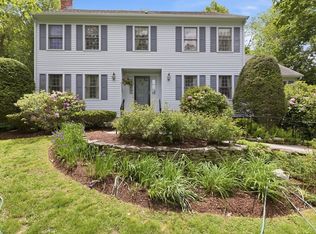
Beautifully sited at the end of a quiet cul-de-sac bordering conservation with peaceful, wooded back-yard views, this home has been meticulously maintained by the same owners for 50+ years. The main level effortlessly blends classic charm with modern comfort, featuring gleaming refinished hardwood floors, fresh paint, and abundant natural light. The sun-filled eat-in kitchen offers custom oak cabinetry, stainless steel appliances, and a charming window box. Enjoy a spacious living room centered by a cozy fireplace, a formal dining room, and an expansive sunroom with soaring cathedral ceilings. The main level hosts three bedrooms, including a primary suite with double closets and a private ensuite bath. The fully finished lower level offers tremendous versatility, featuring a generous family room with a second fireplace, a fourth bedroom ideal for guests or extended family, and a separate storage room with dedicated exterior access. Complete with an extra-large two-car garage, this exceptional home offers an ideal setting close to Lexington Center, the Minuteman Bikeway, and the Arlington/Burlington lines. Don't Miss it!
For sale
$1,599,000
20 Village Cir, Lexington, MA 02420
4beds
2,486sqft
Single Family Residence
Built in 1971
0.48 Acres Lot
$1,555,000 Zestimate®
$643/sqft
$-- HOA
What's special
Quiet cul-de-sacSun-filled eat-in kitchenFormal dining roomExtra-large two-car garageFully finished lower levelCharming window boxGleaming refinished hardwood floors
- 1 day |
- 270 |
- 18 |
Zillow last checked:
Listing updated:
Listed by:
Ida M. Bianco 617-470-6131,
Coldwell Banker Realty - Lexington 781-862-2600,
Sally Baldwin 781-249-7448
Source: MLS PIN,MLS#: 73569242
Facts & features
Interior
Bedrooms & bathrooms
- Bedrooms: 4
- Bathrooms: 3
- Full bathrooms: 2
- 1/2 bathrooms: 1
Primary bedroom
- Features: Bathroom - 3/4, Walk-In Closet(s), Closet, Flooring - Hardwood
- Level: First
- Area: 208
- Dimensions: 16 x 13
Bedroom 2
- Features: Closet, Flooring - Hardwood
- Level: First
- Area: 168
- Dimensions: 14 x 12
Bedroom 3
- Features: Closet, Flooring - Hardwood
- Level: First
- Area: 132
- Dimensions: 12 x 11
Bedroom 4
- Features: Closet, Flooring - Vinyl
- Level: Basement
- Area: 247
- Dimensions: 19 x 13
Primary bathroom
- Features: Yes
Bathroom 2
- Features: Bathroom - Full, Bathroom - Tiled With Tub & Shower, Flooring - Stone/Ceramic Tile, Countertops - Upgraded
- Level: First
Bathroom 3
- Features: Bathroom - Half, Flooring - Vinyl, Countertops - Upgraded
- Level: Basement
Dining room
- Features: Flooring - Hardwood, French Doors, Open Floorplan
- Level: First
- Area: 143
- Dimensions: 13 x 11
Family room
- Features: Flooring - Vinyl, Exterior Access, Remodeled
- Level: Basement
- Area: 252
- Dimensions: 18 x 14
Kitchen
- Features: Flooring - Hardwood, Window(s) - Bay/Bow/Box, Countertops - Stone/Granite/Solid, Cabinets - Upgraded, Recessed Lighting, Remodeled, Stainless Steel Appliances
- Level: First
- Area: 169
- Dimensions: 13 x 13
Living room
- Features: Flooring - Hardwood, Open Floorplan
- Level: First
- Area: 308
- Dimensions: 22 x 14
Heating
- Baseboard, Heat Pump, Natural Gas
Cooling
- Central Air, Heat Pump
Appliances
- Included: Gas Water Heater, Range, Dishwasher, Disposal, Microwave, Refrigerator, Washer, Dryer, Plumbed For Ice Maker
- Laundry: Flooring - Vinyl, In Basement, Gas Dryer Hookup, Washer Hookup
Features
- Cathedral Ceiling(s), Ceiling Fan(s), Sun Room
- Flooring: Vinyl, Hardwood, Flooring - Hardwood
- Doors: French Doors
- Has basement: No
- Number of fireplaces: 2
- Fireplace features: Family Room, Living Room
Interior area
- Total structure area: 2,486
- Total interior livable area: 2,486 sqft
- Finished area above ground: 1,628
- Finished area below ground: 858
Property
Parking
- Total spaces: 4
- Parking features: Under, Paved Drive, Off Street, Driveway, Paved
- Attached garage spaces: 2
- Uncovered spaces: 2
Features
- Patio & porch: Deck - Wood, Deck - Composite
- Exterior features: Balcony / Deck, Deck - Wood, Deck - Composite, Rain Gutters, Professional Landscaping, Sprinkler System
- Has view: Yes
- View description: Scenic View(s)
Lot
- Size: 0.48 Acres
- Features: Wooded, Level
Details
- Parcel number: M:0038 B:0000 L:0072,551523
- Zoning: RO
Construction
Type & style
- Home type: SingleFamily
- Architectural style: Split Entry
- Property subtype: Single Family Residence
Materials
- Frame
- Foundation: Concrete Perimeter
- Roof: Shingle
Condition
- Year built: 1971
Utilities & green energy
- Electric: Generator, Circuit Breakers, Generator Connection
- Sewer: Public Sewer
- Water: Public
- Utilities for property: for Electric Range, for Electric Oven, for Gas Dryer, Washer Hookup, Icemaker Connection, Generator Connection
Community & HOA
Community
- Features: Public Transportation, Shopping, Pool, Tennis Court(s), Park, Walk/Jog Trails, Bike Path, Conservation Area, Highway Access, House of Worship, Private School, Public School
- Security: Security System
HOA
- Has HOA: No
Location
- Region: Lexington
Financial & listing details
- Price per square foot: $643/sqft
- Tax assessed value: $1,434,000
- Annual tax amount: $17,653
- Date on market: 8/27/2026
Estimated market value
$1,555,000
$1.48M - $1.63M
$5,023/mo
Price history
| Date | Event | Price |
|---|---|---|
| 8/27/2026 | Listed for sale | $1,599,000$643/sqft |
Source: MLS PIN #73569242 Report a problem | ||
Public tax history
| Year | Property taxes | Tax assessment |
|---|---|---|
| 2025 | $17,000 +4.1% | $1,390,000 +4.3% |
| 2024 | $16,329 +5.6% | $1,333,000 +12.1% |
| 2023 | $15,457 +5.6% | $1,189,000 +12.1% |
| 2022 | $14,642 -2.6% | $1,061,000 +1.5% |
| 2021 | $15,038 +5% | $1,045,000 +2.6% |
| 2020 | $14,317 +6.1% | $1,019,000 +6.6% |
| 2019 | $13,499 +4% | $956,000 +5.3% |
| 2018 | $12,984 +0.2% | $908,000 +1.6% |
| 2017 | $12,954 +3.8% | $894,000 +4.6% |
| 2016 | $12,483 +9.2% | $855,000 +11.2% |
| 2015 | $11,427 +8.3% | $769,000 +13.1% |
| 2014 | $10,547 +6.9% | $680,000 +4.8% |
| 2013 | $9,865 +2.6% | $649,000 +1.1% |
| 2012 | $9,611 +2.7% | $642,000 -1.2% |
| 2011 | $9,360 +3.9% | $650,000 |
| 2010 | $9,009 +3.7% | $650,000 -3% |
| 2009 | $8,690 -1.7% | $670,000 -5.1% |
| 2008 | $8,839 +4.8% | $706,000 -5.1% |
| 2007 | $8,437 +9.7% | $744,000 +7.5% |
| 2006 | $7,688 +7.4% | $692,000 +9.7% |
| 2005 | $7,156 +9% | $631,000 +0.6% |
| 2004 | $6,565 +13.1% | $627,000 +18.3% |
| 2003 | $5,804 +6.3% | $530,000 +9.5% |
| 2002 | $5,460 +5.9% | $484,000 +15% |
| 2000 | $5,157 -2.1% | $421,000 +2.2% |
| 1999 | $5,269 | $412,000 |
Find assessor info on the county website
Monthly payment
Est. payment
Payment breakdown
Explore the cost of this home by adjusting the details. Changes won't be saved.Climate risks
Neighborhood: 02420
Nearby schools
GreatSchools rating
- 10/10Harrington Elementary SchoolGrades: K-5Distance: 0.4 mi
- 10/10Jonas Clarke Middle SchoolGrades: 6-8Distance: 1.6 mi
- 10/10Lexington High SchoolGrades: 9-12Distance: 1.7 mi
- $1,715,0004 bd3 ba3k sqft18 Village Cir, Lexington, MA 02420Off Market
- $1,747,7004 bd3 ba2k sqft22 Village Cir, Lexington, MA 02420Off Market

- $2,236,1007 bd4 ba3.5k sqft16 Village Cir, Lexington, MA 02420Off Market
- $1,650,4003 bd2 ba2k sqft9 Village Cir, Lexington, MA 02420Off Market
- $1,434,9004 bd3 ba2.1k sqft14 Village Cir, Lexington, MA 02420Off Market
- $1,160,4003 bd2 ba1.9k sqft97 Maple St, Lexington, MA 02420Off Market
- $1,998,2004 bd4 ba3.4k sqft49 Sanderson Rd, Lexington, MA 02420Off Market
- $1,958,7005 bd4 ba3.4k sqft91 Maple St, Lexington, MA 02420Off Market
A local agent can set up tours, give advice and negotiate with sellers.
Similar homes
- $1,389,0004 bd3 ba2.3k sqft184 Concord Ave, Lexington, MA 02421For Sale
 MLS ID #73569145, Preeti Walhekar, Keller Williams Realty Boston Northwest. MLS PIN
 - $1,750,0004 bd3 ba3k sqft1 Battleview Cir, Lexington, MA 02420For Sale
 MLS ID #73529250, Beth Sager Group, Keller Williams Realty Boston Northwest. MLS PIN
 - $1,619,0004 bd3 ba2k sqft323 Ridge St, Arlington, MA 02474For Sale
 MLS ID #73569322, Steve McKenna & The Home Advantage Team, Gibson Sotheby's International Realty. MLS PIN
 - $1,499,0004 bd3 ba2.8k sqft44 Raffaele Dr, Waltham, MA 02452For Sale
 MLS ID #73568607, The Murphy Group Lexington, William Raveis R.E. & Home Services. MLS PIN
 - $1,175,0004 bd3 ba2.5k sqft5 Maple St, Lexington, MA 02420For SaleMLS ID #73565345, Alina Wang Team, Coldwell Banker Realty - Lexington. MLS PIN
- $1,559,0003 bd3 ba2.4k sqft109 Grove St, Lexington, MA 02420For SaleMLS ID #73546197, Martha Sevigny, William Raveis R.E. & Home Services. MLS PIN
- $1,899,5004 bd4 ba2.8k sqft7 Brandon St, Lexington, MA 02420For SaleMLS ID #73554450, Tai Cheng, La Maison. MLS PIN
- $1,195,0004 bd3 ba3.5k sqft33 Fairway Dr, Woburn, MA 01801For SaleMLS ID #73568476, Gina Thibeault, Keller Williams Realty Evolution. MLS PIN
- $1,325,0006 bd4 ba2.5k sqft7 Norton Rd, Lexington, MA 02420For SaleMLS ID #73557004, Rachel Hillman Foy, Hillman Homes. MLS PIN
- $1,699,0005 bd4 ba3.1k sqft30 Farrow St, Winchester, MA 01890For SaleMLS ID #73568493, Carlisle Group, Compass. MLS PIN
- $999,0003 bd1 ba1.3k sqft154 Maple St, Lexington, MA 02420For SaleMLS ID #73563225, Beth Sager Group, Keller Williams Realty Boston Northwest. MLS PIN
- $1,399,0003 bd3 ba2.4k sqft110 Thornberry Rd, Winchester, MA 01890For SaleMLS ID #73562273, Mark Kiklis, Kiklis Real Estate, LLC. MLS PIN
- $1,450,0006 bd5 ba2.7k sqft120 Jerome St, Medford, MA 02155For SaleMLS ID #73568598, Currier, Lane & Young, Compass. MLS PIN
- $1,195,0004 bd3 ba2.4k sqft621 High St, Medford, MA 02155For SaleMLS ID #73567156, John Takvorian, Leading Edge Real Estate. MLS PIN
- $1,190,0003 bd2 ba1.3k sqft26 Pearl St, Lexington, MA 02420For SaleMLS ID #73551880, Brian R. Burke, Star Realty Inc.. MLS PIN
- $1,559,0003 bd3 ba3.2k sqft12 Middle St, Lexington, MA 02421For SaleMLS ID #73534303, Lotika Paintal, Keller Williams Realty Boston Northwest. MLS PIN
- $1,175,0003 bd2 ba2.8k sqft254 Russell St, Woburn, MA 01801For SaleMLS ID #73567460, Peterson Properties Team, Berkshire Hathaway HomeServices Commonwealth Real Estate. MLS PIN
- $1,395,0004 bd4 ba3.5k sqft137 Harrington Rd, Waltham, MA 02452For SaleMLS ID #73559311, Hans Brings RESULTS, Coldwell Banker Realty - Waltham. MLS PIN
- $1,875,0003 bd3 ba3.1k sqft21 Maple St, Arlington, MA 02476For SaleMLS ID #73569339, Yuan Li, Yuan's Team Realty. MLS PIN
- $1,448,0004 bd4 ba2.5k sqft366 Massachusetts Ave #366, Lexington, MA 02420For SaleMLS ID #73566051, Alina Wang Team, Coldwell Banker Realty - Lexington. MLS PIN
