Skip main navigation
Pending
  • $198,900

    20 Village Dr #208, Duluth, MN 55810

    2beds
    1,009sqft
    : 
    Loading
    Get pre-qualified
    Condominium
    Built in 1979
    -- sqft lot
    $-- Zestimate®
    $197/sqft
    $330/mo HOA

    What's special

    Cozy wood-burning fireplacePrivate deck

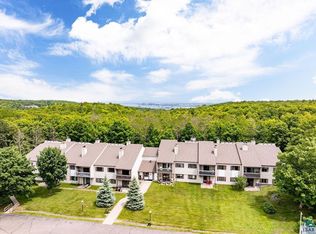
    Enjoy low-maintenance living in this inviting 2-bedroom, 2-bath condo conveniently located near Spirit Mountain! Leave the mowing and snow shoveling behind and spend more time enjoying everything the area has to offer. Inside, you'll find a comfortable living room featuring a cozy wood-burning fireplace and a patio door leading to your own private deck—perfect for relaxing outdoors. The unit also includes a 1-car garage for added convenience. The HOA fee is $330 per month and includes water, sewer, garbage, lawn care, and snow removal. The building offers a secured entrance with a security system, and the building roof was replaced 6 years ago and the recreational building roof was replaced in 2025. Association rules prohibit pets, short-term rentals, bird feeders, and BBQ grills on the decks. Please note that there is no elevator in the building, and all buyers are required to complete a background check prior to purchase. Electric: $52/mo average
    19 days
    |
    241
    |
    9
    |

    Zillow last checked:

    Listing updated:

    Listed by:

    Jamie Sathers-Day 218-390-6541,

    JS Realty

    Source: Lake Superior Area Realtors as distributed by MLS GRID,MLS#: 6126439MLS Logo

      Facts & features

      Interior

      Bedrooms & bathrooms
      • Bedrooms: 2
      • Bathrooms: 2
      • Full bathrooms: 1
      • 3/4 bathrooms: 1
      • Main level bedrooms: 1
      Primary bedroom
      • Level: Main
      • Area: 160 Square Feet
      • Dimensions: 16 x 10
      Bathroom
      • Description: Main floor full bath.
      • Level: Main
      Bathroom
      • Description: 3/4 bath off primary bedroom.
      • Level: Main
      Kitchen
      • Description: Kitchen/dining with solid surface counters and wood floors.
      • Level: Main
      • Area: 135 Square Feet
      • Dimensions: 15 x 9
      Laundry
      • Level: Main
      • Area: 42 Square Feet
      • Dimensions: 6 x 7
      Living room
      • Description: With wood fireplace and deck.
      • Level: Main
      • Area: 221 Square Feet
      • Dimensions: 13 x 17
      Office
      • Level: Main
      • Area: 88 Square Feet
      • Dimensions: 11 x 8
      Heating
      • Baseboard, Fireplace(s), Electric
      Cooling
      • Wall Unit(s)
      Appliances
      • Included: Water Heater-Electric, Dishwasher, Dryer, Microwave, Range, Refrigerator, Washer
      • Laundry: Main Level
      Features
      • Eat In Kitchen, Vaulted Ceilings
      • Doors: Patio Door
      • Windows: Vinyl Windows
      • Basement: N/A
      • Number of fireplaces: 1
      • Fireplace features: Wood Burning
      Interior area
      • Total interior livable area: 1,009 sqft
      • Finished area above ground: 1,009
      • Finished area below ground: 0

      Property

      Parking
      • Total spaces: 1
      • Parking features: Asphalt, Detached, Slab
      • Garage spaces: 1
      Features
      • Patio & porch: Deck
      Lot
      • Features: Tree Coverage - Light
      Details
      • Additional structures: Sauna
      • Parcel number: 185007200200

      Construction

      Type & style
      • Home type: Condo
      • Property subtype: Condominium
      Materials
      • Vinyl, Frame/Wood
      • Roof: Asphalt Shingle
      Condition
      • Previously Owned
      • Year built: 1979

      Utilities & green energy

      • Electric: Proctor Public Utilities
      • Sewer: Public Sewer
      • Water: Public

      Community & HOA

      Community
      • Security: Building Security
      HOA
      • Has HOA: Yes
      • Amenities included: Sauna, Security Building, Fitness Center, Common Area
      • Services included: Maintenance Structure, Landscaping, Management, Parking, Recreation Facilities, Security, Snow Removal, Trash, Water, Maintenance Grounds, Sewer
      • HOA fee: $330 monthly
      Location
      • Region: Duluth

      Financial & listing details

      • Price per square foot: $197/sqft
      • Annual tax amount: $1,650
      • Date on market: 6/30/2026
      • Cumulative days on market: 17 days
      • Listing terms: Cash,Conventional,FHA,VA Loan
      • Road surface type: Paved

        Estimated market value

        Not available

        Estimated sales range

        Not available

        Not available

        Price history

        DateEventPrice
        7/5/2026Pending sale$198,900$197/sqft
        Source: Lake Superior Area Realtors as distributed by MLS GRID #6126439 Report a problem
        6/30/2026Listed for sale$198,900+213.2%$197/sqft
        Source: Lake Superior Area Realtors as distributed by MLS GRID #6126439 Report a problem
        7/31/2015Sold$63,500$63/sqft
        Source: Lake Superior Area Realtors as distributed by MLS GRID #6013679 Report a problem

        Public tax history

        Tax history is unavailable.

        Monthly payment

        Est. payment

        Payment breakdown

        Explore the cost of this home by adjusting the details. Changes won't be saved.
        All calculations are estimates and provided by Zillow, Inc. for informational purposes only. Actual amounts may vary.
        HOA fees may include property taxes on listings classified as Co-Ops. Contact the listing agent and/or owner for fee details.
        Mortgage interest rates are dependent on a number of factors, including credit score, down payment, and repayment length. Interest rate data provided by Zillow Group Marketplace, Inc. as of 1/1/1970 from various mortgage lenders with which we have lead or other similar arrangements; the Estimated Payment is an average of those rates.
        See how much you could borrow to make a competitive offer.

        Climate risks

        Neighborhood: 55810

        Getting around

        3 / 100
        Car-Dependent
        0 / 100
        No Nearby Transit
        25 / 100
        Somewhat Bikeable

        Nearby schools

        GreatSchools rating

        A local agent can set up tours, give advice and negotiate with sellers.

        A local lender can help you make sure your offer is ready when you are.

        Browse local experts

        Similar homes