Skip main navigation
Off market
Street View
  • $696,000

    20 Village Sq, Paoli, PA 19301

    3beds
    2,700sqft
    Townhouse
    Built in 2017
    -- sqft lot
    $696,000 Zestimate®
    $258/sqft
    $3,646 Estimated rent

    Home value

    $696,000

    $647,000 - $745,000

    $3,646/mo

    Zestimate® history
    Loading
    Loading...

    Owner options

    List your home for rent

    $3,646/mo

    Rent Zestimate®

    Find your next renter with Zillow Rental Manager. Plus, with online applications, you can quickly screen prospective tenants – for free.

    Learn more

    $3,646/mo

    Rent Zestimate®

    Refinance and save

    $4,410/mo

    Est. payment

    Refinancing to a lower rate could help reduce your monthly payments and save thousands over the life of the loan.

    See today's rates

    $4,410/mo

    Est. payment

    Explore your selling options

    Work with a Zillow partner agent

    Leverage their expertise and Zillow's premium Showcase listings to get your home seen by more buyers.

    Get started

    List with your own agent

    Get your home in front of millions of buyers by listing it on Zillow.

    Learn how to do it

    Sell it yourself

    Take full control of how buyers see your home on Zillow by listing For Sale by Owner (FSBO).

    List your home

    What's special

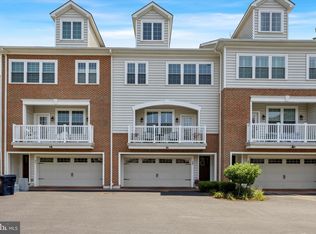
    Walk to the train, dining and shopping at Village Square, a charming new community in the heart of Paoli. Everything you need is right around the corner. The classic exteriors blend tastefully into the surrounding neighborhood with low maintenance materials. Thirty new townhomes will be situated around a landscaped center courtyard, with ample guest parking and private walkway to the nearby library and shopping. A variety of bright open floorplans designed by nationally acclaimed Architects, McIntyre-Capron, make the most of space, natural light and style. All homes include a two car garage, spacious living area with gas fireplace, custom mantle and built in floor to ceiling bookcases, open to a covered balcony overlooking the courtyard. Island Kitchens include staggered height cabinetry available in painted, stained of glazed finishes, Bosch stainless steel appliances - gas cooktop and hood, wall oven, microwave, Ascenta dishwasher and french door refrigerator - granite or caesarstone countertops and subway tile backsplash. Master Suites include huge outfitted walk in closets, beautiful Master Baths with dual vanities, Kohler fixtures, granite countertops and large shower with upscale tile and frameless door shower. Signature millwork includes oversized crown molding and wide baseboard, window and door casings, hardwood flooring in the living spaces and oak staircases. Four zone high efficiency heating and air conditioning, on demand tankless hot water systems, Home Security and Fire Suppression System and Optional Elevators. This popular C2 plan can be ready for fall delivery and includes Loft dormer and additional storage area. Built by Village Square Construction Company LLC, a collaboration between the principals of Vaughan and Sautter Builders and the Nolen Companies, representing over 160 years of combined homebuilding experience. The HOA provides landscape maintenance, snow removal, trash and building insurance. Its a lifestyle that combines a spectacular location, low maintenance and generous features with abundant shopping, easy walkability and access to public transportation. Award winning Tredyffrin Easttown School District. DECORATED MODEL OPEN daily 12 to 5 p.m. GPS Address: 27 South Valley Road, Paoli, PA 19301

    This property is off market, which means it's not currently listed for sale or rent on Zillow. This may be different from what's available on other websites or public sources.

    Facts & features

    Interior

    Bedrooms & bathrooms
    • Bedrooms: 3
    • Bathrooms: 3
    • Full bathrooms: 2
    • 1/2 bathrooms: 1
    Heating
    • Forced air, Heat pump
    Cooling
    • Central
    Appliances
    • Included: Dishwasher, Microwave, Refrigerator
    Features
    • 9Ft+Ceiling, SprinklerSys, StallShower, SecuritySys, Energy Efficient Windows
    • Flooring: Tile, Carpet, Hardwood
    • Has fireplace: Yes
    Interior area
    • Total interior livable area: 2,700 sqft

    Property

    Parking
    • Total spaces: 2
    • Parking features: Garage - Attached
    Features
    • Exterior features: Vinyl, Brick

    Construction

    Type & style
    • Home type: Townhouse
    Condition
    • Average+
    • New construction: No
    • Year built: 2017

    Community & HOA

    Location
    • Region: Paoli

    Financial & listing details

    • Price per square foot: $258/sqft
    • Ownership: Fee Simple

    Price history

    DateEventPrice
    12/2/2017Listing removed$634,485$235/sqft
    Source: BHHS Fox & Roach-Devon #6994219 Report a problem
    6/1/2017Listed for sale$634,485$235/sqft
    Source: BHHS Fox & Roach-Devon #6994219 Report a problem

    Public tax history

    Tax history is unavailable.

    Neighborhood: 19301

    Nearby schools

    GreatSchools rating
    Schools provided by the listing agent
    • Elementary: BEAUMONT
    • Middle: Tredyffrin-Easttown
    • High: CONESTOGA
    • District: Tredyffrin-easttown

    Source: The MLS. This data may not be complete. We recommend contacting the local school district to confirm school assignments for this home.

    Get a cash offer in 3 minutes
    Find out how much your home could sell for in as little as 3 minutes with a no-obligation cash offer.
    Estimated market value
    $696,000
    Get a cash offer in 3 minutes
    Find out how much your home could sell for in as little as 3 minutes with a no-obligation cash offer.
    Estimated market value
    $696,000