Enjoy this beautiful colonial replica of a Williamsburg, VA home, nestled in a quiet Willow Street neighborhood! This replica of the Reverend Brackens home from Colonial Williamsburg was thoughtfully copied by the original owner, Ike Groff, a cabinet maker for Naumann Construction. The attention to detail can be seen throughout this property, from the mature landscaping to the interior hand nailed knotty pine wood floods, custom period hinges, handles, and skeleton keys. Great for hosting, this home offers an open Kitchen, Dining Area, Family Room, featuring one of the two fireplaces. Enjoy an updated kitchen featuring granite countertops, new appliances, and bar with an open floor plan connecting the dining area for easy access. For more private evenings, cozy up by the second fireplace in the formal sitting room. Ike created dual plans for the sitting room, which can also be used as a Master bedroom. Upstairs you’ll find the sleeping quarters and a Master bedroom suite featuring a walk in closet dressing area, coffee nook, and master bathroom. The Master bath features a stand alone, soaking clawfoot tub, walk in shower and built in laundry. There is also a separate laundry hook up in the mud room downstairs. The unfinished basement is unique in that there is also a flue that could accommodate the installation of another fireplace, if desired. There is a crawl space, as well as, a separate area with a gravel floor. The garage has built-ins and is conveniently located off of the mudroom area. Enjoy your morning coffee on the side or back porch. Great for outdoor hosting, the backyard features a finished patio and stone walkway where pets and small children can enjoy playing within the enclosed backyard.
Sold for $450,000
$450,000
20 Village Sq, Willow Street, PA 17584
3beds
2,760sqft
Single Family Residence
Built in 1987
0.4 Acres Lot
$520,900 Zestimate®
$163/sqft
$2,715 Estimated rent
Home value
$520,900
$495,000 - $547,000
$2,715/mo
Zestimate® history
Owner options
List your home for rent
$2,715/mo
Rent Zestimate®
Find your next renter with Zillow Rental Manager. Plus, with online applications, you can quickly screen prospective tenants – for free.
$2,715/mo
Rent Zestimate®
Refinance and save
$2,927/mo
Est. payment
Refinancing to a lower rate could help reduce your monthly payments and save thousands over the life of the loan.
$2,927/mo
Est. payment
Explore your selling options
Work with a Zillow partner agent
Leverage their expertise and Zillow's premium Showcase listings to get your home seen by more buyers.
Get startedList with your own agent
Get your home in front of millions of buyers by listing it on Zillow.
Learn how to do itSell it yourself
Take full control of how buyers see your home on Zillow by listing For Sale by Owner (FSBO).
List your homeWhat's special
Master bedroom suiteMaster bedroomMaster bathMud roomFormal sitting roomCustom period hingesMature landscaping
Zillow last checked:
Listing updated:
Listed by:
Brianna Garber 717-723-8878,
Keller Williams Elite
Bought with:
Philip Weaver, RS310631
Realty Professional Group LLC
Source: Bright MLS,MLS#: PALA2032418
Facts & features
Interior
Bedrooms & bathrooms
- Bedrooms: 3
- Bathrooms: 3
- Full bathrooms: 2
- 1/2 bathrooms: 1
- Main level bathrooms: 1
Rooms
- Room types: Living Room, Dining Room, Primary Bedroom, Bedroom 2, Kitchen, Family Room, Basement, Foyer, Bedroom 1, Other, Primary Bathroom, Full Bath, Half Bath
Basement
- Area: 0
Heating
- Forced Air, Programmable Thermostat, Propane
Cooling
- Central Air, Electric
Appliances
- Included: Dishwasher, Disposal, Oven/Range - Gas, Refrigerator, Electric Water Heater
- Laundry: Main Level, Upper Level, Mud Room
Features
- Additional Stairway, Bar, Breakfast Area, Built-in Features, Central Vacuum, Chair Railings, Combination Kitchen/Dining, Crown Molding, Dining Area, Double/Dual Staircase, Family Room Off Kitchen, Primary Bath(s), Soaking Tub, Bathroom - Tub Shower, Walk-In Closet(s), Dry Wall
- Flooring: Carpet, Hardwood, Vinyl, Wood
- Windows: Skylight(s)
- Basement: Partial,Sump Pump,Unfinished
- Number of fireplaces: 2
- Fireplace features: Brick, Mantel(s)
Interior area
- Total structure area: 2,760
- Total interior livable area: 2,760 sqft
- Finished area above ground: 2,760
- Finished area below ground: 0
Property
Parking
- Total spaces: 4
- Parking features: Garage Door Opener, Garage Faces Front, Inside Entrance, Driveway, Attached, On Street
- Attached garage spaces: 2
- Uncovered spaces: 2
Accessibility
- Accessibility features: None
Features
- Levels: One and One Half
- Stories: 1.5
- Patio & porch: Patio, Porch, Deck
- Pool features: None
- Fencing: Board,Partial,Privacy
Lot
- Size: 0.4 Acres
- Features: Rear Yard, Front Yard, Level, Landscaped
Details
- Additional structures: Above Grade, Below Grade
- Parcel number: 3200701600000
- Zoning: RESIDENTIAL
- Special conditions: Standard
Construction
Type & style
- Home type: SingleFamily
- Architectural style: Cape Cod
- Property subtype: Single Family Residence
Materials
- Frame, Vinyl Siding
- Foundation: Crawl Space, Slab, Other
- Roof: Shingle,Architectural Shingle
Condition
- New construction: No
- Year built: 1987
Utilities & green energy
- Sewer: Public Sewer
- Water: Public
Community & HOA
Community
- Subdivision: Village Square
HOA
- Has HOA: No
Location
- Region: Willow Street
- Municipality: WEST LAMPETER TWP
Financial & listing details
- Price per square foot: $163/sqft
- Tax assessed value: $278,400
- Annual tax amount: $6,023
- Date on market: 6/16/2023
- Listing agreement: Exclusive Agency
- Listing terms: Cash,Conventional,FHA
- Inclusions: Microwave, Refrigerator In Kitchen, Refrigerator In Master Bath
- Exclusions: 2 Garage Freezers, Portable Island In Kitchen, 2 Shelves In Dining Room, Wood Stove In Family Room, Washer And Dryer, Window Drapery In Open Floor Dining, Kitchen, And Family Room, And Master Bedroom.
- Ownership: Fee Simple
Price history
| Date | Event | Price |
|---|---|---|
| 8/31/2023 | Sold | $450,000+2.5%$163/sqft |
Source:  Bright MLS #PALA2032418 Report a problem Bright MLS #PALA2032418 Report a problem | ||
| 7/3/2023 | Pending sale | $439,000$159/sqft |
Source: Bright MLS #PALA2032418 Report a problem | ||
| 6/29/2023 | Listed for sale | $439,000$159/sqft |
Source: Bright MLS #PALA2032418 Report a problem | ||
| 6/18/2023 | Pending sale | $439,000$159/sqft |
Source: Bright MLS #PALA2032418 Report a problem | ||
| 6/16/2023 | Listed for sale | $439,000+33.1%$159/sqft |
Source: Bright MLS #PALA2032418 Report a problem | ||
| 9/4/2019 | Sold | $329,900$120/sqft |
Source: Public Record Report a problem | ||
| 7/31/2019 | Pending sale | $329,900$120/sqft |
Source: RE/MAX Patriots #PALA136010 Report a problem | ||
| 7/24/2019 | Price change | $329,900-2.9%$120/sqft |
Source: RE/MAX Patriots #PALA136010 Report a problem | ||
| 7/8/2019 | Listed for sale | $339,900+25.9%$123/sqft |
Source: RE/MAX Patriots #PALA136010 Report a problem | ||
| 5/31/2013 | Sold | $270,000-3.5%$98/sqft |
Source: Public Record Report a problem | ||
| 6/7/2012 | Listed for sale | $279,900+1.8%$101/sqft |
Source: Real Choice Real Estate, Inc. #193988 Report a problem | ||
| 7/17/2006 | Sold | $275,000$100/sqft |
Source: Public Record Report a problem | ||
Public tax history
| Year | Property taxes | Tax assessment |
|---|---|---|
| 2025 | $6,312 +2.5% | $278,400 |
| 2024 | $6,159 +2.2% | $278,400 |
| 2023 | $6,024 +1.5% | $278,400 |
| 2022 | $5,933 | $278,400 |
| 2021 | $5,933 +424.7% | $278,400 |
| 2020 | $1,131 -80.2% | $278,400 |
| 2019 | $5,714 +429% | $278,400 |
| 2018 | $1,080 -77.2% | $278,400 +48.2% |
| 2017 | $4,731 +0% | $187,900 |
| 2016 | $4,731 +32.3% | $187,900 |
| 2015 | $3,576 | $187,900 |
| 2014 | $3,576 | $187,900 |
| 2013 | -- | $187,900 |
| 2012 | -- | $187,900 |
| 2011 | -- | $187,900 |
| 2010 | -- | $187,900 |
| 2009 | -- | $187,900 |
| 2007 | -- | $187,900 |
| 2006 | -- | $187,900 |
| 2005 | -- | $187,900 +16.6% |
| 2004 | -- | $161,200 |
| 2003 | -- | $161,200 |
| 2002 | -- | $161,200 |
| 2000 | -- | $161,200 |
Find assessor info on the county website
Neighborhood: 17584
Nearby homes
- $394,5003 bd2 ba1.7k sqft18 Village Sq, Willow Street, PA 17584Sold
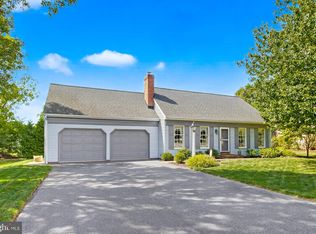
- $402,7003 bd2 ba1.8k sqft22 Village Sq, Willow Street, PA 17584Off Market
- $352,3003 bd2 ba1.3k sqft16 Village Sq, Willow Street, PA 17584Off Market
- $343,2003 bd2 ba1.3k sqft24 Village Sq, Willow Street, PA 17584Off Market
- $382,4003 bd3 ba1.4k sqft19 Village Sq, Willow Street, PA 17584Off Market
- $---- bd-- ba-- sqft2829 Willow Street Pike N, Willow Street, PA 17584Off Market
- $357,7002 bd3 ba1.5k sqft26 Village Sq, Willow Street, PA 17584Off Market
- $449,4004 bd2 ba2.2k sqft14 Village Sq, Willow Street, PA 17584Off Market
Nearby schools
GreatSchools rating
- 8/10Hans Herr El SchoolGrades: 3-5Distance: 2.5 mi
- 7/10Martin Meylin Middle SchoolGrades: 6-8Distance: 2.4 mi
- 9/10Lampeter-Strasburg Senior High SchoolGrades: 9-12Distance: 2.4 mi
Schools provided by the listing agent
- Elementary: Hans Herr
- Middle: Martin Meylin
- High: Lampeter-strasburg
- District: Lampeter-strasburg
Source: Bright MLS. This data may not be complete. We recommend contacting the local school district to confirm school assignments for this home.


Get pre-qualified for a loan
At Zillow Home Loans, we can pre-qualify you in as little as 5 minutes with no impact to your credit score.An equal housing lender. NMLS #10287.
Sell for more on Zillow
Get a Zillow Showcase℠ listing at no additional cost and you could sell for .
$520,900
2% more
+$10,418
With Zillow Showcase(estimated)
$531,318
- Pennsylvania
- Lancaster County
- Willow Street
- 17584
- 20 Village Sq
Nearby cities
Nearby zip codes
Other Willow Street Topics
