Skip main navigation
Sold for $565,000
  • $565,000

    20 Vista Canyon Drive, Castle Rock, CO 80104

    3beds
    1,783sqft
    Single Family Residence
    Built in 2022
    5,227 Square Feet Lot
    $561,400 Zestimate®
    $317/sqft
    $2,927 Estimated rent

    Home value

    $561,400

    Estimated sales range

    Not available

    $2,927/mo

    Zestimate® history
    Loading
    Loading...

    Owner options

    List your home for rent

    $2,927/mo

    Rent Zestimate®

    Find your next renter with Zillow Rental Manager. Plus, with online applications, you can quickly screen prospective tenants – for free.

    Learn more

    $2,927/mo

    Rent Zestimate®

    Refinance and save

    $3,412/mo

    Est. payment

    Refinancing to a lower rate could help reduce your monthly payments and save thousands over the life of the loan.

    See today's rates

    $3,412/mo

    Est. payment

    Explore your selling options

    Work with a Zillow partner agent

    Leverage their expertise and Zillow's premium Showcase listings to get your home seen by more buyers.

    Get started

    List with your own agent

    Get your home in front of millions of buyers by listing it on Zillow.

    Learn how to do it

    Sell it yourself

    Take full control of how buyers see your home on Zillow by listing For Sale by Owner (FSBO).

    List your home

    What's special

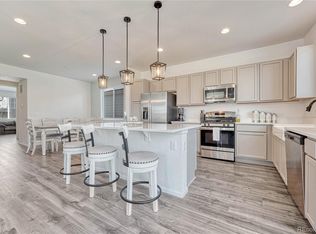
    Back on the market—no fault of the home! Buyer’s contingency fell through, giving you a second chance at this beautifully upgraded and accessible 3-bedroom, 2-bathroom ranch-style home in Bella Mesa neighborhood. Thoughtfully designed for comfort and style, this home features luxury vinyl plank flooring throughout, quartz countertops, a gas stove, wall oven, and expanded kitchen space perfect for cooking and entertaining. Tinted windows in the front and back add a little extra privacy and energy efficiency, while lighted ceiling fans in every room ensure year-round comfort. Accessibility upgrades include widened doorways, a wheelchair lift, and a roll-in shower for smooth mobility. Enjoy your backyard with the retractable patio cover, and immerse yourself in your favorite entertainment with pre-wired surround sound throughout the home. Nestled in a friendly community close to schools, walking trails, shopping, and I-25, this home offers both tranquility and convenience. Plus, take advantage of an assumable loan for potential savings! Don’t miss your second chance to own this stunning, accessible home in a great location—schedule your private tour today!

    Zillow last checked:

    Listing updated:

    Listed by:

    May Jackson 303-335-9209 mayjacks@kw.com,

    Keller Williams DTC

    Bought with:

    Lora Colander, 100091618

    Keller Williams Real Estate LLC

    Source: REcolorado as distributed by MLS GRID,MLS#: 6873614MLS Logo

    Facts & features

    Interior

    Bedrooms & bathrooms
    • Bedrooms: 3
    • Bathrooms: 2
    • Full bathrooms: 1
    • 3/4 bathrooms: 1
    • Main level bathrooms: 2
    • Main level bedrooms: 3
    Primary bedroom
    • Description: Windows Are Tinted
    • Level: Main
    • Area: 206.25 Square Feet
    • Dimensions: 16.5 x 12.5
    Bedroom
    • Description: Windows Tinted
    • Level: Main
    • Area: 99 Square Feet
    • Dimensions: 9 x 11
    Bedroom
    • Level: Main
    • Area: 99.75 Square Feet
    • Dimensions: 9.5 x 10.5
    Primary bathroom
    • Description: Roll In Shower For Wheelchair Access
    • Level: Main
    Bathroom
    • Level: Main
    Dining room
    • Description: Could Be Used In Many Ways
    • Level: Main
    • Area: 117 Square Feet
    • Dimensions: 9 x 13
    Great room
    • Level: Main
    • Area: 321.75 Square Feet
    • Dimensions: 16.5 x 19.5
    Kitchen
    • Level: Main
    • Area: 189.75 Square Feet
    • Dimensions: 16.5 x 11.5
    Laundry
    • Level: Main
    • Area: 35 Square Feet
    • Dimensions: 7 x 5
    Heating
    • Forced Air
    Cooling
    • Central Air
    Appliances
    • Included: Dishwasher, Disposal, Gas Water Heater, Microwave, Oven, Range, Refrigerator
    • Laundry: Laundry Closet
    Features
    • Built-in Features, Ceiling Fan(s), Eat-in Kitchen, Kitchen Island, Open Floorplan, Pantry, Primary Suite, Quartz Counters, Smoke Free, Sound System, Walk-In Closet(s)
    • Flooring: Vinyl
    • Windows: Double Pane Windows, Window Coverings
    • Basement: Crawl Space
    • Number of fireplaces: 1
    • Fireplace features: Electric, Great Room
    Interior area
    • Total structure area: 1,783
    • Total interior livable area: 1,783 sqft
    • Finished area above ground: 1,783

    Property

    Parking
    • Total spaces: 2
    • Parking features: Garage - Attached
    • Attached garage spaces: 2
    Features
    • Levels: One
    • Stories: 1
    • Patio & porch: Covered, Front Porch
    • Exterior features: Private Yard, Rain Gutters
    • Fencing: Partial
    Lot
    • Size: 5,227 Square Feet
    • Features: Landscaped
    Details
    • Parcel number: R0471221
    • Special conditions: Standard

    Construction

    Type & style
    • Home type: SingleFamily
    • Architectural style: Traditional
    • Property subtype: Single Family Residence
    Materials
    • Frame
    • Foundation: Raised
    • Roof: Composition
    Condition
    • Updated/Remodeled
    • Year built: 2022
    Details
    • Builder model: Peridot
    • Builder name: Richmond American Homes

    Utilities & green energy

    • Sewer: Public Sewer
    • Water: Public
    • Utilities for property: Cable Available, Electricity Connected, Natural Gas Connected, Phone Connected

    Community & HOA

    Community
    • Security: Carbon Monoxide Detector(s), Smoke Detector(s)
    • Subdivision: Bella Mesa
    HOA
    • Has HOA: Yes
    • HOA fee: $65 monthly
    • HOA name: Security Services HOA
    • HOA phone: 720-571-1440
    Location
    • Region: Castle Rock

    Financial & listing details

    • Price per square foot: $317/sqft
    • Tax assessed value: $560,579
    • Annual tax amount: $4,296
    • Date on market: 1/30/2025
    • Listing terms: Cash,Conventional,FHA,VA Loan
    • Exclusions: Seller's Personal Property, Any Staging Items. Curtains In The Primary Bedroom, Shelving In The Spare Bedroom, And Light Fixture In The Garage Will Be Replaced With Regular Bulbs.
    • Ownership: Individual
    • Electric utility on property: Yes
    • Road surface type: Paved

    Price history

    DateEventPrice
    7/22/2025Sold$565,000-1.7%$317/sqft
    Source: REcolorado as distributed by MLS GRID #6873614 Report a problem
    6/22/2025Pending sale$575,000$322/sqft
    Source: REcolorado as distributed by MLS GRID #6873614 Report a problem
    5/28/2025Price change$575,000-0.9%$322/sqft
    Source: REcolorado as distributed by MLS GRID #6873614 Report a problem
    5/20/2025Price change$580,000-0.9%$325/sqft
    Source: REcolorado as distributed by MLS GRID #6873614 Report a problem
    4/22/2025Listed for sale$585,000$328/sqft
    Source: REcolorado as distributed by MLS GRID #6873614 Report a problem
    3/24/2025Pending sale$585,000$328/sqft
    Source: REcolorado as distributed by MLS GRID #6873614 Report a problem
    1/30/2025Listed for sale$585,000+4.2%$328/sqft
    Source: REcolorado as distributed by MLS GRID #6873614 Report a problem
    10/6/2022Sold$561,500$315/sqft
    Source: Public Record Report a problem

    Public tax history

    YearProperty taxesTax assessment
    2025$4,287 -0.2%$35,040 -11%
    2024$4,296 +53.7%$39,350 -1%
    2023$2,795 +28%$39,730 +105.1%
    2022$2,184 $19,370 +27.5%
    2021-- $15,190 +123.7%
    2020$980 +90.8%$6,790
    2019$513 $6,790 +20%
    2018$513 +7%$5,660
    2017$480 +155.6%$5,660 +30.4%
    2016$188 -51.1%$4,340
    2015$383 +366.4%$4,340 +149.4%
    2014$82 -54.5%$1,740 +14.5%
    2007$181 $1,520
    Find assessor info on the county website

    Neighborhood: 80104

    Nearby schools

    GreatSchools rating
    Schools provided by the listing agent
    • Elementary: Flagstone
    • Middle: Mesa
    • High: Douglas County
    • District: Douglas RE-1

    Source: REcolorado as distributed by MLS GRID. This data may not be complete. We recommend contacting the local school district to confirm school assignments for this home.

    Get a cash offer in 3 minutes
    Find out how much your home could sell for in as little as 3 minutes with a no-obligation cash offer.
    Estimated market value
    $561,400
    Get a cash offer in 3 minutes
    Find out how much your home could sell for in as little as 3 minutes with a no-obligation cash offer.
    Estimated market value
    $561,400