Welcome to the pinnacle of luxury living in the prestigious Village of Laurel Hollow! This magnificent brick colonial home is nestled on a sprawling 2 acre lot, offering unparalleled privacy and serenity in the exclusive Harbour Ridge area showcasing its timeless architecture and meticulously maintained landscaping. As you enter, be captivated by the grandeur of soaring ceilings, an abundance of natural light and the nearly 6800 square feet of living space. With 6 spacious bedrooms and 6 bathrooms, this residence provides both formal and casual spaces, catering to all facets of modern living. The gourmet kitchen is a chef's dream, appointed with top-of-the-line appliances, custom cabinetry, gas cooking and a generous center island. Discover an oversized basement with a movie theatre and a spacious entertainment area perfect for hosting gatherings. Outdoor living at its finest awaits you with an expansive backyard, an inviting pool and tennis court. Don't miss the chance to experience this lavish lifestyle and the boundless possibilities of making this property your forever home., Additional information: Appearance:Mint,ExterioFeatures:Tennis,Interior Features:Guest Quarters
Sold for $3,150,000
$3,150,000
20 Vista Drive, Laurel Hollow, NY 11791
6beds
6,775sqft
Single Family Residence, Residential
Built in 1992
2 Acres Lot
$3,676,300 Zestimate®
$465/sqft
$7,167 Estimated rent
Home value
$3,676,300
$3.27M - $4.12M
$7,167/mo
Zestimate® history
Owner options
List your home for rent
$7,167/mo
Rent Zestimate®
Find your next renter with Zillow Rental Manager. Plus, with online applications, you can quickly screen prospective tenants – for free.
$7,167/mo
Rent Zestimate®
Refinance and save
$21,124/mo
Est. payment
Refinancing to a lower rate could help reduce your monthly payments and save thousands over the life of the loan.
$21,124/mo
Est. payment
Explore your selling options
Work with a Zillow partner agent
Leverage their expertise and Zillow's premium Showcase listings to get your home seen by more buyers.
Get startedList with your own agent
Get your home in front of millions of buyers by listing it on Zillow.
Learn how to do itSell it yourself
Take full control of how buyers see your home on Zillow by listing For Sale by Owner (FSBO).
List your homeWhat's special
Zillow last checked:
Listing updated:
Listed by:
Lei Liu 516-916-0012,
Douglas Elliman Real Estate 516-921-2262,
Linda H. Freedman 917-743-2724,
Douglas Elliman Real Estate
Bought with:
Linda H. Freedman, 10301209310
Douglas Elliman Real Estate
Lei Liu, 10301220568
Signature Premier Properties
Source: OneKey® MLS as distributed by MLS GRID,MLS#: L3494784
Facts & features
Interior
Bedrooms & bathrooms
- Bedrooms: 6
- Bathrooms: 8
- Full bathrooms: 6
- 1/2 bathrooms: 2
Other
- Description: Full Finished, Large Recreational Area, Movie Theatre, Kitchenette/Bar, Office, Full Bath,Utilities, Storage
- Level: Basement
Other
- Description: Formal Living Rm w/ Fpl, Formal Dining Rm w/Fpl, Great Rm w/Fpl, Library/Billiard Rm,Chef's Kitchen w/Island, Butler's Pantry, Powder Rm,Laundry, Bedroom, Full Bath plus 2nd staircase
- Level: First
Other
- Description: Master Bedroom Suite w/Fpl & Lux Bath plus 2 Ensuite Bedrooms, 2 Bedrooms, Full Bath
- Level: Second
Other
- Description: Large Recreational Area including a Gym, Full Bath, Storage
Heating
- Forced Air, Oil
Cooling
- Central Air
Appliances
- Included: Cooktop, Dishwasher, Dryer, Microwave, Oven, Refrigerator, Washer, Oil Water Heater
Features
- Cathedral Ceiling(s), Central Vacuum, Chandelier, Eat-in Kitchen, Entrance Foyer, Formal Dining, First Floor Bedroom, Granite Counters, Marble Counters, Primary Bathroom, Pantry
- Flooring: Hardwood
- Windows: Insulated Windows, Screens, Skylight(s)
- Basement: Finished,Full
- Attic: Partial
- Number of fireplaces: 5
Interior area
- Total structure area: 6,775
- Total interior livable area: 6,775 sqft
Property
Parking
- Parking features: Attached, Driveway, Private
- Has uncovered spaces: Yes
Features
- Patio & porch: Patio
- Has private pool: Yes
- Pool features: In Ground
- Waterfront features: Beach Access
Lot
- Size: 2 Acres
- Dimensions: 2.0
Details
- Parcel number: 2413250640000140
Construction
Type & style
- Home type: SingleFamily
- Architectural style: Colonial
- Property subtype: Single Family Residence, Residential
Materials
- Brick
Condition
- Year built: 1992
Utilities & green energy
- Sewer: Cesspool
- Water: Public
- Utilities for property: Cable Available
Community & HOA
Community
- Features: Fitness Center
- Security: Security System
HOA
- Has HOA: No
- Amenities included: Fitness Center
Location
- Region: Syosset
Financial & listing details
- Price per square foot: $465/sqft
- Tax assessed value: $2,479,000
- Annual tax amount: $47,489
- Date on market: 8/3/2023
- Listing agreement: Exclusive Right To Lease
Price history
| Date | Event | Price |
|---|---|---|
| 6/28/2024 | Sold | $3,150,000-4.4%$465/sqft |
Source:  OneKey® MLS as distributed by MLS GRID #L3494784 Report a problem OneKey® MLS as distributed by MLS GRID #L3494784 Report a problem | ||
| 6/27/2024 | Pending sale | $3,295,000$486/sqft |
Source: OneKey® MLS as distributed by MLS GRID #3494784 Report a problem | ||
| 6/27/2024 | Listed for sale | $3,295,000$486/sqft |
Source: OneKey® MLS as distributed by MLS GRID #3494784 Report a problem | ||
| 3/30/2024 | Pending sale | $3,295,000$486/sqft |
Source: OneKey® MLS as distributed by MLS GRID #3494784 Report a problem | ||
| 11/23/2023 | Price change | $3,295,000-5.8%$486/sqft |
Source: OneKey® MLS as distributed by MLS GRID #3494784 Report a problem | ||
| 8/3/2023 | Listed for sale | $3,498,000+3.2%$516/sqft |
Source: OneKey® MLS as distributed by MLS GRID #3494784 Report a problem | ||
| 1/15/2021 | Listing removed | -- |
Source: OneKey® MLS as distributed by MLS GRID Report a problem | ||
| 9/9/2019 | Listed for sale | $3,388,000+13.4%$500/sqft |
Source: Selective First Realty Inc #3162858 Report a problem | ||
| 7/1/2014 | Sold | $2,988,000-6.5%$441/sqft |
Source: OneKey® MLS as distributed by MLS GRID #L2644526 Report a problem | ||
| 2/3/2014 | Listed for sale | $3,195,000-8.7%$472/sqft |
Source: Shawn Elliott Luxury Homes & Estates #2644526 Report a problem | ||
| 12/23/2013 | Listing removed | $3,499,000$516/sqft |
Source: Shawn Elliott Luxury Homes & Estates #2562559 Report a problem | ||
| 6/8/2013 | Price change | $3,499,000-7.8%$516/sqft |
Source: Shawn Elliott Luxury Homes & Estates #2562559 Report a problem | ||
| 4/22/2013 | Price change | $3,795,000-5%$560/sqft |
Source: Shawn Elliott Luxury Homes & Estates #2562559 Report a problem | ||
| 3/6/2013 | Listed for sale | $3,995,000-7%$590/sqft |
Source: Shawn Elliott Luxury Homes & Estates #2562559 Report a problem | ||
| 12/21/2012 | Listing removed | $4,295,000$634/sqft |
Source: Shawn Elliott Luxury Homes & Estates #2535136 Report a problem | ||
| 10/19/2012 | Listed for sale | $4,295,000+84.7%$634/sqft |
Source: Shawn Elliott Luxury Homes & Estates #2535136 Report a problem | ||
| 10/18/1999 | Sold | $2,325,000$343/sqft |
Source: Public Record Report a problem | ||
Public tax history
| Year | Property taxes | Tax assessment |
|---|---|---|
| 2024 | -- | $2,042 +6% |
| 2023 | -- | $1,927 -26.6% |
| 2022 | -- | $2,627 |
| 2021 | $81,979 +6.4% | -- |
| 2020 | $77,041 +12.7% | $7,036 |
| 2019 | $68,380 | $7,036 |
| 2018 | $68,380 +58% | $7,036 +52% |
| 2017 | $43,266 +7.2% | $4,630 |
| 2016 | $40,378 +515.4% | $4,630 |
| 2015 | $6,561 +0.7% | $4,630 -5.5% |
| 2013 | $6,514 -0.9% | $4,900 -7.2% |
| 2012 | $6,575 -78.5% | $5,280 -15.5% |
| 2011 | $30,615 -13.3% | $6,250 -16.7% |
| 2010 | $35,296 | $7,500 +1.1% |
| 2009 | -- | $7,420 -6.7% |
| 2008 | -- | $7,950 -6.3% |
| 2006 | -- | $8,480 -38.2% |
| 2005 | -- | $13,728 -40% |
| 2004 | -- | $22,880 -19.1% |
| 2003 | -- | $28,266 -19% |
| 2002 | -- | $34,900 |
| 2001 | -- | $34,900 |
| 2000 | -- | $34,900 |
Find assessor info on the county website
Neighborhood: 11791
Nearby homes
- $2,254,900-- bd3 ba3.5k sqft11 Waylor Ln, Syosset, NY 11791Off Market
- $1,872,100-- bd2 ba2.9k sqft7 Waylor Ln, Syosset, NY 11791Off Market
- $3,518,0006 bd5 ba6.2k sqft14 Vista Dr, Syosset, NY 11791Off Market
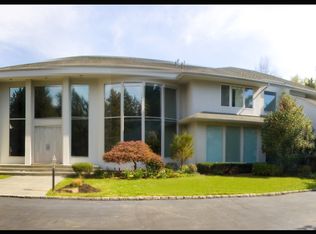
- $3,233,4005 bd6 ba5.4k sqft9 Vista Dr, Syosset, NY 11791Off Market
- $3,611,800-- bd5 ba6.4k sqft26 Vista Dr, Syosset, NY 11791Off Market
- $3,204,600-- bd5 ba6.7k sqft15 Vista Dr, Syosset, NY 11791Off Market
- $1,200,0002.7 Acres15 Waylor Ln, Syosset, NY 11791Sold
- $2,407,0005 bd3 ba3.3k sqft5 Waylor Ln, Syosset, NY 11791Off Market
Nearby schools
GreatSchools rating
- 9/10West Side SchoolGrades: 2-6Distance: 0.5 mi
- 9/10Cold Spring Harbor High SchoolGrades: 7-12Distance: 1.7 mi
- NAGoosehill Primary CenterGrades: K-1Distance: 2.7 mi
Schools provided by the listing agent
- Elementary: West Side School
- Middle: Cold Spring Harbor High School
- High: Cold Spring Harbor High School
Source: OneKey® MLS as distributed by MLS GRID. This data may not be complete. We recommend contacting the local school district to confirm school assignments for this home.
Get a cash offer in 3 minutes
Find out how much your home could sell for in as little as 3 minutes with a no-obligation cash offer.
Estimated market value
$3,676,300
Get a cash offer in 3 minutes
Find out how much your home could sell for in as little as 3 minutes with a no-obligation cash offer.
Estimated market value
$3,676,300
- New York
- Nassau County
- Laurel Hollow
- 11791
- 20 Vista Drive
Nearby cities
Nearby zip codes
Other Laurel Hollow Topics
