Skip main navigation
Sold for $495,000
  • $495,000

    20 Von Zuben Ct, Fort Thomas, KY 41075

    4beds
    2,100sqft
    Single Family Residence, Residential
    Built in 1937
    0.3 Acres Lot
    $537,900 Zestimate®
    $236/sqft
    $2,865 Estimated rent

    Home value

    $537,900

    $511,000 - $565,000

    $2,865/mo

    Zestimate® history
    Loading
    Loading...

    Owner options

    List your home for rent

    $2,865/mo

    Rent Zestimate®

    Find your next renter with Zillow Rental Manager. Plus, with online applications, you can quickly screen prospective tenants – for free.

    Learn more

    $2,865/mo

    Rent Zestimate®

    Refinance and save

    $3,101/mo

    Est. payment

    Refinancing to a lower rate could help reduce your monthly payments and save thousands over the life of the loan.

    See today's rates

    $3,101/mo

    Est. payment

    Explore your selling options

    Work with a Zillow partner agent

    Leverage their expertise and Zillow's premium Showcase listings to get your home seen by more buyers.

    Get started

    List with your own agent

    Get your home in front of millions of buyers by listing it on Zillow.

    Learn how to do it

    Sell it yourself

    Take full control of how buyers see your home on Zillow by listing For Sale by Owner (FSBO).

    List your home

    What's special

    Rooftop deckUpdated mechanicsFully renovated kitchenPartial river viewWalk-in pantryNewer roof
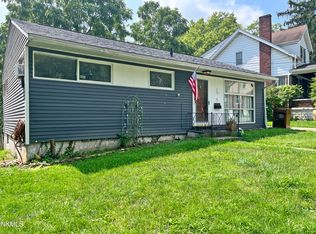
    Situated on a .3-acre fenced lot, this home boasts recent upgrades including a recent stunning addition featuring a luxurious 1st-floor Primary BR with ensuite, 1st-flr laundry, and a fully renovated kitchen with walk-in pantry. Enjoy newer roof, gutters, rooftop deck, and 2-car garage. Converted gas FP. LL has a full bathroom and tons of storage space. All renovations in last 3 years. With proximity to Woodfill Elementary, Tower Park, and highways, convenience is key. Revel in partial river view and stay refreshed with a whole house water purifier. Updated mechanics and a home warranty ensure peace of mind. Experience unparalleled living in highly sought-after Ft Thomas, just moments from downtown Cincinnati!

    Zillow last checked:

    Listing updated:

    Listed by:

    Jo Anne Morrissey 513-252-6111,

    Berkshire Hathaway Home Services Professional Realty

    Bought with:

    Teena Jackson, 277109

    Redfin Corporation

    Source: NKMLS,MLS#: 620724MLS Logo

    Facts & features

    Interior

    Bedrooms & bathrooms
    • Bedrooms: 4
    • Bathrooms: 4
    • Full bathrooms: 3
    • 1/2 bathrooms: 1
    Primary bedroom
    • Features: Carpet Flooring, Window Treatments, Walk-In Closet(s), Bath Adjoins, Sitting Room, Cathedral Ceiling(s), Ceiling Fan(s)
    • Level: First
    • Area: 247
    • Dimensions: 19 x 13
    Bedroom 2
    • Features: Ceiling Fan(s), Hardwood Floors
    • Level: Second
    • Area: 208
    • Dimensions: 13 x 16
    Bedroom 3
    • Features: Ceiling Fan(s), Hardwood Floors
    • Level: Second
    • Area: 168
    • Dimensions: 12 x 14
    Bedroom 4
    • Features: Ceiling Fan(s), Hardwood Floors
    • Level: Second
    • Area: 120
    • Dimensions: 10 x 12
    Bathroom 2
    • Features: Tub With Shower, Tile Flooring
    • Level: Second
    • Area: 56
    • Dimensions: 7 x 8
    Bathroom 3
    • Features: Full Finished Bath, Shower, Tile Flooring
    • Level: Lower
    • Area: 64
    • Dimensions: 8 x 8
    Bathroom 4
    • Features: Full Finished Half Bath, Tile Flooring
    • Level: First
    • Area: 25
    • Dimensions: 5 x 5
    Dining room
    • Features: Window Treatments, Hardwood Floors
    • Level: First
    • Area: 156
    • Dimensions: 12 x 13
    Kitchen
    • Features: Gourmet Kitchen, Pantry, Wood Cabinets, Ceramic Tile Flooring, Recessed Lighting
    • Level: First
    • Area: 120
    • Dimensions: 12 x 10
    Laundry
    • Features: Tile Flooring
    • Level: First
    • Area: 25
    • Dimensions: 5 x 5
    Living room
    • Features: Walk-Out Access, Fireplace(s), Ceiling Fan(s), Hardwood Floors
    • Level: First
    • Area: 276
    • Dimensions: 23 x 12
    Primary bath
    • Features: Ceramic Tile Flooring, Double Vanity, Shower, Tile Flooring
    • Level: First
    • Area: 50
    • Dimensions: 10 x 5
    Heating
    • Forced Air
    Cooling
    • Central Air, Wall Unit(s)
    Appliances
    • Included: Other, Stainless Steel Appliance(s), Electric Oven, Gas Cooktop, Dishwasher, Dryer, Refrigerator, Washer, Water Softener
    • Laundry: Lower Level, Main Level
    Features
    • Walk-In Closet(s), Storage, Pantry, Granite Counters, Double Vanity, Ceiling Fan(s), Natural Woodwork, Recessed Lighting, Vaulted Ceiling(s), Master Downstairs
    • Doors: Multi Panel Doors
    • Windows: Vinyl Frames
    • Has basement: Yes
    • Number of fireplaces: 1
    • Fireplace features: Gas
    Interior area
    • Total structure area: 2,100
    • Total interior livable area: 2,100 sqft

    Property

    Parking
    • Total spaces: 2
    • Parking features: Attached, Driveway, Garage, Garage Door Opener, Off Street, On Street
    • Attached garage spaces: 2
    • Has uncovered spaces: Yes
    Features
    • Levels: Two
    • Stories: 2
    • Patio & porch: Covered, Porch
    • Exterior features: Balcony
    • Fencing: Full,Metal
    • Has view: Yes
    • View description: Trees/Woods
    Lot
    • Size: 0.3 Acres
    • Features: Cul-De-Sac, Rolling Slope
    Details
    • Additional structures: Poultry Coop, Shed(s)
    • Additional parcels included: 51618 SEE 58
    • Parcel number: 9999914571.00
    • Zoning description: Residential

    Construction

    Type & style
    • Home type: SingleFamily
    • Architectural style: Traditional
    • Property subtype: Single Family Residence, Residential
    Materials
    • Vinyl Siding
    • Foundation: Block
    • Roof: Asphalt,Shingle
    Condition
    • Existing Structure
    • New construction: No
    • Year built: 1937
    Details
    • Warranty included: Yes

    Utilities & green energy

    • Sewer: Public Sewer
    • Water: Public

    Community & HOA

    Community
    • Security: Smoke Detector(s)
    HOA
    • Has HOA: No
    Location
    • Region: Fort Thomas

    Financial & listing details

    • Price per square foot: $236/sqft
    • Tax assessed value: $234,900
    • Annual tax amount: $904
    • Date on market: 10/18/2025
    • Cumulative days on market: 3 days

    Price history

    DateEventPrice
    4/12/2024Sold$495,000-0.8%$236/sqft
    Source: NKMLS #620724 Report a problem
    3/14/2024Pending sale$499,000$238/sqft
    Source: NKMLS #620724 Report a problem
    3/11/2024Listed for sale$499,000$238/sqft
    Source: NKMLS #620724 Report a problem
    2/28/2024Pending sale$499,000$238/sqft
    Source: NKMLS #620724 Report a problem
    2/26/2024Listed for sale$499,000$238/sqft
    Source: NKMLS #620724 Report a problem
    11/1/2023Listing removed$499,000$238/sqft
    Source: BHHS broker feed #616913 Report a problem
    10/17/2023Price change$499,000-3.9%$238/sqft
    Source: NKMLS #616913 Report a problem
    10/5/2023Price change$519,000-3.7%$247/sqft
    Source: NKMLS #616913 Report a problem
    9/22/2023Price change$539,000-3.6%$257/sqft
    Source: NKMLS #616913 Report a problem
    9/11/2023Listed for sale$559,000+179.5%$266/sqft
    Source: NKMLS #616913 Report a problem
    3/24/2021Listing removed--
    Source: Owner Report a problem
    5/9/2017Sold$200,000$95/sqft
    Source: Public Record Report a problem
    3/14/2017Pending sale$200,000$95/sqft
    Source: Owner Report a problem
    3/8/2017Listed for sale$200,000+0.1%$95/sqft
    Source: Owner Report a problem
    1/21/2016Listing removed$199,900$95/sqft
    Source: Owner Report a problem
    1/18/2016Listed for sale$199,900$95/sqft
    Source: Owner Report a problem

    Public tax history

    YearProperty taxesTax assessment
    2024$904 -2.5%$234,900
    2023$928 -2.5%$234,900
    2022$951 +14.1%$234,900 +17.4%
    2021$834 -1.4%$200,000
    2018$846 -7.6%$200,000 +45%
    2017$916 +46.8%$137,900
    2016$624 $137,900
    2015$624 +2.3%$137,900
    2014$610 $137,900
    2013-- $137,900
    2012-- $137,900
    2011-- $137,900
    2010-- $137,900
    2009-- $137,900
    2008-- $137,900
    2007-- $137,900 +12.1%
    2006-- $123,000
    2005-- $123,000
    2004-- $123,000
    2003-- $123,000
    2002$428 $123,000 +46.3%
    2001-- $84,058
    2000-- $84,058
    Find assessor info on the county website

    Neighborhood: 41075

    Nearby schools

    GreatSchools rating
    Schools provided by the listing agent
    • Elementary: Woodfill Elementary
    • Middle: Highlands Middle School
    • High: Highlands High

    Source: NKMLS. This data may not be complete. We recommend contacting the local school district to confirm school assignments for this home.

    Get a cash offer in 3 minutes
    Find out how much your home could sell for in as little as 3 minutes with a no-obligation cash offer.
    Estimated market value
    $537,900
    Get a cash offer in 3 minutes
    Find out how much your home could sell for in as little as 3 minutes with a no-obligation cash offer.
    Estimated market value
    $537,900