MOTIVATED TO SELL! Tucked away on nearly an acre of beautifully shaded property, this inviting 4-bedroom, 2.5-bath home offers the space, comfort, and character you've been searching for. Surrounded by mature trees and peaceful outdoor views, you'll feel right at home from the moment you arrive. Inside, you'll find a spacious living room that's perfect for gathering with family and friends, along with new flooring throughout the front portion of the home that adds a fresh, updated feel. The updated bathroom blends modern convenience with everyday comfort, while cedar-lined closets and built-in drawer systems provide thoughtful storage throughout. One of the home's standout features is the ability to enjoy every season. Relax with your morning coffee in the three-season room, or unwind year-round in the four-season room while taking in views of the surrounding property. Major updates have already been taken care of for you, including a new roof in 2020, a new air conditioning system in 2019, and newer windows that enhance efficiency and natural light. Outside, the nearly one-acre lot provides plenty of room to roam, garden, entertain, or simply enjoy the beauty of the mature trees that create a private, park-like setting. The attached 2-car garage and additional detached garage offer abundant space for vehicles, hobbies, outdoor equipment, or a workshop. If you've been looking for a home that combines generous living space, meaningful updates, and a peaceful country feel while still offering modern conveniences, this property is one you won't want to miss.
Active under contract
Price cut: $20K (7/9)
$249,900
20 W 150 S, Angola, IN 46703
4beds
2,802sqft
Single Family Residence
Built in 1956
0.85 Acres Lot
$244,300 Zestimate®
$--/sqft
$-- HOA
What's special
Additional detached garageThree-season roomFour-season roomPeaceful outdoor viewsCedar-lined closetsGenerous living spaceSurrounded by mature trees
- 74 days |
- 1,025 |
- 58 |
Zillow last checked:
Listing updated:
Listed by:
Erika Gaetz 260-399-1177,
Century 21 Bradley-Angola
Source: IRMLS,MLS#: 202622689
Facts & features
Interior
Bedrooms & bathrooms
- Bedrooms: 4
- Bathrooms: 3
- Full bathrooms: 2
- 1/2 bathrooms: 1
- Main level bedrooms: 4
Bedroom 1
- Level: Main
Bedroom 2
- Level: Main
Kitchen
- Level: Main
- Area: 120
- Dimensions: 10 x 12
Living room
- Level: Main
- Area: 280
- Dimensions: 14 x 20
Office
- Level: Main
- Area: 88
- Dimensions: 11 x 8
Heating
- Electric, Propane, Baseboard, Hot Water, Multiple Heating Systems
Cooling
- Central Air
Appliances
- Included: Range/Oven Hook Up Gas, Dishwasher, Microwave, Refrigerator, Washer, Dryer-Electric, Gas Oven, Gas Water Heater
- Laundry: Electric Dryer Hookup, Main Level, Washer Hookup
Features
- 1st Bdrm En Suite, Ceiling Fan(s), Cedar Closet(s), Main Level Bedroom Suite
- Flooring: Hardwood, Carpet, Laminate
- Basement: Crawl Space
- Number of fireplaces: 1
- Fireplace features: Living Room, Gas Log
Interior area
- Total structure area: 2,802
- Total interior livable area: 2,802 sqft
- Finished area above ground: 2,802
- Finished area below ground: 0
Video & virtual tour
Property
Parking
- Total spaces: 2
- Parking features: Attached, Concrete
- Attached garage spaces: 2
- Has uncovered spaces: Yes
Features
- Levels: One
- Stories: 1
- Patio & porch: Porch Covered
Lot
- Size: 0.85 Acres
- Dimensions: 150x240
- Features: Irregular Lot, 0-2.9999, Rural
Details
- Additional structures: Second Garage
- Parcel number: 760635000002.000011
- Other equipment: Built-In Entertainment Ct
Construction
Type & style
- Home type: SingleFamily
- Architectural style: Ranch
- Property subtype: Single Family Residence
Materials
- Brick, Vinyl Siding
- Roof: Metal
Condition
- New construction: No
- Year built: 1956
Utilities & green energy
- Electric: REMC
- Gas: NIPSCO
- Sewer: Septic Tank
- Water: Well
Community & HOA
Community
- Subdivision: None
Location
- Region: Angola
Financial & listing details
- Tax assessed value: $176,100
- Annual tax amount: $599
- Date on market: 6/11/2026
- Listing terms: Cash,Conventional,FHA
Estimated market value
$244,300
$232,000 - $257,000
$2,646/mo
Price history
| Date | Event | Price |
|---|---|---|
| 7/9/2026 | Price change | $249,900-7.4% |
Source:  IRMLS #202622689 Report a problem IRMLS #202622689 Report a problem | ||
| 6/22/2026 | Price change | $269,900-3.6% |
Source: IRMLS #202622689 Report a problem | ||
| 6/11/2026 | Listed for sale | $279,900+55.6% |
Source: IRMLS #202622689 Report a problem | ||
| 3/21/2019 | Listing removed | $179,900$64/sqft |
Source: RE/MAX Results - Angola office #201904838 Report a problem | ||
| 2/13/2019 | Listed for sale | $179,900$64/sqft |
Source: RE/MAX Results - Angola office #201904838 Report a problem | ||
Public tax history
| Year | Property taxes | Tax assessment |
|---|---|---|
| 2025 | $1,279 +15.4% | $176,100 -39.5% |
| 2024 | $1,109 -2.2% | $291,300 +9.5% |
| 2023 | $1,134 +5.9% | $266,000 +6.7% |
| 2022 | $1,071 +12.5% | $249,300 +8.5% |
| 2021 | $952 +4.8% | $229,700 +7.1% |
| 2020 | $908 -4.3% | $214,500 +8.1% |
| 2019 | $949 +2.9% | $198,400 +3.2% |
| 2018 | $922 -52% | $192,200 +4.3% |
| 2017 | $1,921 +15.4% | $184,200 +0.9% |
| 2016 | $1,665 +164.6% | $182,600 +20.5% |
| 2014 | $629 -9.5% | $151,500 -1% |
| 2013 | $695 +5.1% | $153,000 -2.2% |
| 2012 | $662 -18.1% | $156,400 -11.8% |
| 2011 | $808 +3% | $177,300 +0.1% |
| 2010 | $784 +9.5% | $177,200 -0.2% |
| 2009 | $716 -31.9% | $177,600 |
| 2007 | $1,052 -23.6% | $177,600 |
| 2006 | $1,378 | $177,600 +8.5% |
| 2005 | -- | $163,700 |
Find assessor info on the county website
Monthly payment
Est. payment
Payment breakdown
Explore the cost of this home by adjusting the details. Changes won't be saved.Climate risks
Neighborhood: 46703
Nearby schools
GreatSchools rating
- 7/10Hendry Park Elementary SchoolGrades: K-5Distance: 0.7 mi
- 8/10Angola Middle SchoolGrades: 6-8Distance: 1 mi
- 9/10Angola High SchoolGrades: 9-12Distance: 1.2 mi
Schools provided by the listing agent
- Elementary: Ryan Park
- Middle: Angola
- High: Angola
- District: MSD of Steuben County
Source: IRMLS. This data may not be complete. We recommend contacting the local school district to confirm school assignments for this home.
- $4,000-- bd-- ba-- sqftW 150 S, Angola, IN 46703Off Market
- $3,800-- bd-- ba-- sqftW 150 S, Angola, IN 46703Off Market
- $4,900-- bd-- ba-- sqftW 150 S, Angola, IN 46703Off Market
- $1,600-- bd-- ba-- sqftW 150 S, Angola, IN 46703Off Market
- $8,000-- bd-- ba-- sqftW 150 S, Angola, IN 46703Off Market
- $270,7004 bd3 ba1.5k sqft20 E 150 S, Angola, IN 46703Off Market
- $403,6003 bd3 ba4.6k sqft60 W 150 S, Angola, IN 46703Off Market
- $288,1003 bd1 ba1.3k sqft45 W 150 S, Angola, IN 46703Off Market
A local agent can set up tours, give advice and negotiate with sellers.
Similar homes
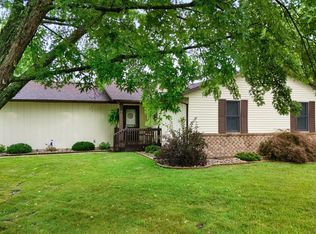
- $289,9003 bd3 ba2k sqft701 Bluffview Dr, Angola, IN 46703For Sale
 MLS ID #202632737, Carla Holbrook, Anthony REALTORS. IRMLS
 - $279,9004 bd2 ba2k sqft1100 Springhill Dr, Angola, IN 46703For Sale
 MLS ID #202629162, Erica L Amans, Coldwell Banker Real Estate Group. IRMLS
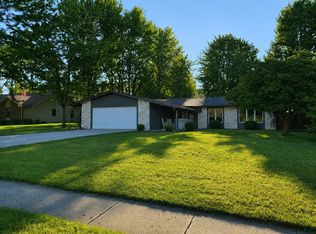
 - $279,9003 bd2 ba1.4k sqft700 Pine Run, Angola, IN 46703For Sale
 MLS ID #202634532, Timothy J Zank, RE/MAX Results. IRMLS
 - $265,0004 bd3 ba3k sqft107 W Felicity St, Angola, IN 46703For Sale By Owner

- $249,9004 bd2 ba1.5k sqft127 N Kinney St, Angola, IN 46703For SaleMLS ID #202617363, Richard W Michael, Mike Thomas Associates. IRMLS
- $325,0003 bd2 ba2.3k sqft1503 Shadow Lake Dr, Angola, IN 46703For SaleMLS ID #202633085, Erica L Amans, Coldwell Banker Real Estate Group. IRMLS
- $228,9003 bd1 ba1.6k sqft608 E Randolph St, Angola, IN 46703For SaleMLS ID #202627033, Diane Stock, RE/MAX Results. IRMLS
- $299,9005 bd3 ba2.6k sqft513 S Wayne St, Angola, IN 46703For SaleMLS ID #202623665, Robert J Rolf, Mike Thomas Assoc., Inc. IRMLS
- $299,9004 bd2 ba2k sqft301 E Mill St, Angola, IN 46703For SaleMLS ID #202630786, Craig A Rice, Booth Rose Krebs, Inc. IRMLS
- $299,5005 bd3 ba3.2k sqft315 E Gilmore St, Angola, IN 46703For SaleMLS ID #202632334, Matthew Leckner, Coldwell Banker Real Estate Group. IRMLS
- $209,9993 bd2 ba1.5k sqft3910 E Us Highway 20, Angola, IN 46703For SaleMLS ID #202626466, Hannah Burkey, Real Broker, LLC. IRMLS
- $159,9004 bd2 ba2.2k sqft416 N Superior St, Angola, IN 46703For SaleMLS ID #202625245, Michelle Snyder, North Eastern Group Realty. IRMLS
- $223,0002 bd2 ba1.6k sqft7485 W 50 N, Angola, IN 46703For SaleMLS ID #202622821, Hannah D Cradolph, Brick Built Real Estate. IRMLS
- $265,0003 bd1 ba1.6k sqft8625 E Metz Rd, Angola, IN 46703For SaleMLS ID #202626707, Stacia Ellington, Keller Williams Realty Group. IRMLS
- $260,0004 bd3 ba2.7k sqft207 W Michael St, Fremont, IN 46737For SaleMLS ID #202623752, Kay Kunce, Coldwell Banker Real Estate Group. IRMLS
- $169,9993 bd2 ba1.6k sqft601 S Martha St, Angola, IN 46703For SaleMLS ID #202612262, Mark Bock, Mike Thomas Associates. IRMLS
- $249,9007 bd3 ba2.6k sqft11176 County Road 6 #75, Montpelier, OH 43543For SaleMLS ID #10010420, Zachary Wambold, 3Sixty5 Realty. NORIS
- $299,9003 bd2 ba1.4k sqft3335 W Loon Lake Rd, Angola, IN 46703For SaleMLS ID #202625991, Michael Shoup, Booth Rose Krebs, Inc. IRMLS
- $299,9004 bd2 ba2.1k sqft1409 Willow Dr, Auburn, IN 46706For SaleMLS ID #202634523, Rebecca Maldeney, Indiana Real Estate. IRMLS
- $260,0004 bd2 ba2.5k sqft103 Abbott Dr, Fremont, IN 46737For SaleMLS ID #202612266, Mark Bock, Mike Thomas Associates. IRMLS
