This bright and gracious three-bedroom, two-bathroom home is ideally positioned on a very special Museum and Central Park block on the Upper West Side. A northern exposure showcases beautiful views of the open space and extraordinary architectural beauty of the Natural History Museum and the lush, landscaped grounds that surround it. This beautiful, classic 7-room home blends the elegance of prewar detail and scale seamlessly with a wonderful separation between formal entertaining and private living. Contemporary comforts include top-of-line professional appliances, washer/dryer, and exceptional custom storage throughout. Lovely architectural detail includes hardwood floors in the entertaining expanse, high-beamed ceilings, built-in bookshelves, and lovely crown and baseboard moldings.
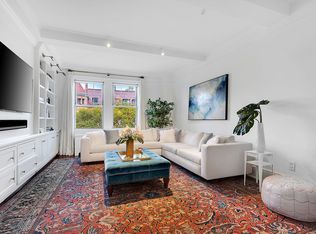
The floor plan includes a spacious living room overlooking the Museum with lovely separate seating area, formal dining room, eat-in kitchen with a spacious home office, and a resident's wing with three large bedrooms (two bedrooms overlook the Museum) and two full bathrooms.
The windowed eat-kitchen is fully equipped with Sub-Zero refrigerator, Thermador 4-burner gas oven and dishwasher. There is plenty of space for casual dining.
The light-filled primary suite faces north, drawing in lovely natural light and features open Museum views and a large custom-fitted walk-in closet. Both the second and third bedrooms are very spacious with custom closets and have a full bathroom in the shared hallway. Two of the three bedrooms face the Museum.
Built in 1926 and converted to a co-op in 1969, 20 West 77th Street was designed in the neo-Renaissance style by George F. Pelham, one of New York City's most venerable architects during the 1920's and early 1930's. An elegant prewar landmarked building in a superb location, canopied entrance, part-time doormen, live-in superintendent, individual storage bin, and bicycle storage. The residents also enjoy a new landscaped roof deck with incredible city and Central Park views. Each floor offers semi-private landings with only 2 apartments per floor. Pets are permitted with board approval. Doorman hours: Sunday - Thursday - 3 - 11 pm and Friday - Saturday - 4 - 12 am
Sold
$2,950,000
20 W 77th St #7A, Manhattan, NY 10024
3beds
--sqft
Coop
Built in 1926
-- sqft lot
$2,971,500 Zestimate®
$--/sqft
$-- Estimated rent
Home value
$2,971,500
$2.76M - $3.21M
Not available
Zestimate® history
Owner options
List your home for rent
Find your next renter with Zillow Rental Manager. Plus, with online applications, you can quickly screen prospective tenants – for free.
Refinance and save
$22,720/mo
Est. payment
Refinancing to a lower rate could help reduce your monthly payments and save thousands over the life of the loan.
$22,720/mo
Est. payment
Explore your selling options
Work with a Zillow partner agent
Leverage their expertise and Zillow's premium Showcase listings to get your home seen by more buyers.
Get startedList with your own agent
Get your home in front of millions of buyers by listing it on Zillow.
Learn how to do itSell it yourself
Take full control of how buyers see your home on Zillow by listing For Sale by Owner (FSBO).
List your homeWhat's special
Home officeHigh-beamed ceilingsCustom-fitted walk-in closetElegance of prewar detailBuilt-in bookshelvesExceptional custom storageSub-zero refrigerator
Zillow last checked:
Listing updated:
Listed by:
Deanna Kory,
Corcoran,
Stacey Pashcow
Source: StreetEasy,MLS#: S1757331
Facts & features
Interior
Bedrooms & bathrooms
- Bedrooms: 3
- Bathrooms: 2
- Full bathrooms: 2
Rooms
- Room types: Bike Room
Appliances
- Included: Dishwasher, Washer/Dryer
- Laundry: Inside
Features
- Flooring: Hardwood
Interior area
- Total structure area: 0
Property
Features
- Has view: Yes
- View description: City, Garden, Park/Greenbelt
Details
- Parcel number: 01129004510288187A
- Special conditions: Resale
Construction
Type & style
- Home type: Cooperative
- Property subtype: Coop
Condition
- Year built: 1926
Community & HOA
Community
- Features: Doorman, Part Time Doorman
- Security: Doorman, Part-Time Doorman
- Subdivision: Upper West Side
HOA
- Has HOA: Yes
- Amenities included: Laundry, Elevator(s)
- Services included: Maintenance
- HOA fee: $5,052 monthly
Location
- Region: Manhattan
Financial & listing details
- Date on market: 3/4/2025
Price history
| Date | Event | Price |
|---|---|---|
| 9/18/2025 | Sold | $2,950,000-13.1% |
Source: Public Record Report a problem | ||
| 6/5/2025 | Contingent | $3,395,000 |
Source: StreetEasy #S1757331 Report a problem | ||
| 3/4/2025 | Listed for sale | $3,395,000+6.1% |
Source: StreetEasy #S1757331 Report a problem | ||
| 3/1/2012 | Sold | $3,200,000 |
Source: Public Record Report a problem | ||
Public tax history
Tax history is unavailable.
Find assessor info on the county website
Neighborhood: Upper West Side
Nearby homes
- $14,912,000-- bd-- ba58k sqft20 W 77th St, New York, NY 10024Off Market
- $4,259,4003 bd3 ba-- sqft20 W 77th St #6A, Manhattan, NY 10024Off Market
- $1,658,6002 bd2 ba-- sqft20 W 77th St #6B, Manhattan, NY 10024Off Market

- $3,831,4003 bd3 ba-- sqft20 W 77th St #8A, New York, NY 10024Off Market
- $4,553,0003 bd3 ba-- sqft20 W 77th St #10A, New York, NY 10024Off Market
- $1,800,0002 bd2 ba-- sqft20 W 77th St #7B, Manhattan, NY 10024Sold
- $1,214,0002 bd1 ba1.1k sqft20 W 77th St #4B, New York, NY 10024Off Market
- $1,651,3002 bd2 ba1.1k sqft20 W 77th St #15B, New York, NY 10024Off Market
- $3,103,5003 bd2 ba-- sqft20 W 77th St #4-A, Manhattan, NY 10024Off Market
Nearby schools
GreatSchools rating
- 7/10Ps 87 William ShermanGrades: PK-5Distance: 0.2 mi
- 8/10Ms 245 The Computer SchoolGrades: 6-8Distance: 0.1 mi
- 1/10Innovation Diploma PlusGrades: 10-12Distance: 0.4 mi
- New York
- New York County
- New York
- 10024
- Manhattan
- Upper West Side
- 20 W 77th St Unit 7A
