Skip main navigation
Sold for $600,000
  • $600,000

    20 W Barnard St, West Chester, PA 19382

    5beds
    1,696sqft
    Single Family Residence
    Built in 1910
    1,720 Square Feet Lot
    $600,200 Zestimate®
    $354/sqft
    $3,497 Estimated rent

    Home value

    $600,200

    $570,000 - $630,000

    $3,497/mo

    Zestimate® history
    Loading
    Loading...

    Owner options

    List your home for rent

    $3,497/mo

    Rent Zestimate®

    Find your next renter with Zillow Rental Manager. Plus, with online applications, you can quickly screen prospective tenants – for free.

    Learn more

    $3,497/mo

    Rent Zestimate®

    Refinance and save

    $3,867/mo

    Est. payment

    Refinancing to a lower rate could help reduce your monthly payments and save thousands over the life of the loan.

    See today's rates

    $3,867/mo

    Est. payment

    Explore your selling options

    Work with a Zillow partner agent

    Leverage their expertise and Zillow's premium Showcase listings to get your home seen by more buyers.

    Get started

    List with your own agent

    Get your home in front of millions of buyers by listing it on Zillow.

    Learn how to do it

    Sell it yourself

    Take full control of how buyers see your home on Zillow by listing For Sale by Owner (FSBO).

    List your home

    What's special

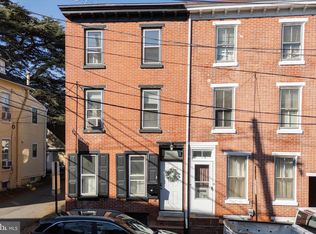
    Brand-new furnaceInviting front porchTwo off-street parking spacesSolid oak staircasesThree bedroomsExposed brick accent wallsTwo versatile bonus rooms
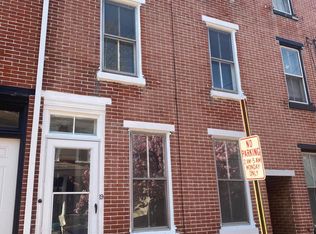
    Welcome to 20 W Barnard Street, a beautifully maintained 1910 home, where timeless character meets thoughtful updates in the heart of the borough! From the moment you arrive, you’ll be charmed by the inviting front porch, complete with a porch swing that is the perfect place to enjoy your morning coffee or unwind in the evening. Inside, you’ll find stunning new white oak hardwood floors throughout the entire first floor, creating a warm and cohesive feel. The home’s original character shines through with classic built-in bookshelves and exposed brick accent walls that adds warmth and historic charm. This twin also features 9-foot ceilings, solid oak staircases, an updated laundry/mud room, and a brand-new furnace, offering comfort and peace of mind for years to come. The second floor has three bedrooms and a full bath, while the top floor provides two versatile bonus rooms —perfect for a home office, guest suite, playroom, fitness room, a creative studio, or it simply can be used for storage. The spacious layout blends classic architectural details with modern style, making it ideal for both everyday living and entertaining. Outside, enjoy the convenience of two off-street parking spaces and a covered back porch, exceptional features for borough living. Whether you’re drawn to the historic charm, updated finishes, or walkable location, this home offers the perfect balance of character, comfort, and convenience. Don't miss the online video tour for an up-close look at the home's features and layout.

    Zillow last checked:

    Listing updated:

    Listed by:

    Kathy Gordon 610-202-7213,

    RE/MAX Preferred - Newtown Square

    Bought with:

    Sarah Glasgow, RS0039629

    CG Realty, LLC

    Source: Bright MLS,MLS#: PACT2131550MLS Logo

    Facts & features

    Interior

    Bedrooms & bathrooms
    • Bedrooms: 5
    • Bathrooms: 2
    • Full bathrooms: 2
    • Main level bathrooms: 1
    Rooms
    • Room types: Living Room, Dining Room, Primary Bedroom, Bedroom 2, Bedroom 3, Kitchen, Laundry, Office, Bathroom 1, Bathroom 2, Bonus Room
    Primary bedroom
    • Features: Flooring - HardWood
    • Level: Upper
    Bedroom 2
    • Features: Flooring - HardWood
    • Level: Upper
    Bedroom 3
    • Level: Upper
    Bathroom 1
    • Features: Bathroom - Walk-In Shower
    • Level: Main
    Bathroom 2
    • Features: Bathroom - Tub Shower, Flooring - Tile/Brick
    • Level: Upper
    Bonus room
    • Level: Upper
    Dining room
    • Features: Flooring - HardWood
    • Level: Main
    Kitchen
    • Features: Eat-in Kitchen, Ceiling Fan(s)
    • Level: Main
    Laundry
    • Level: Main
    Living room
    • Features: Flooring - HardWood
    • Level: Main
    Office
    • Level: Upper
    Heating
    • Hot Water, Natural Gas
    Cooling
    • None, Electric
    Appliances
    • Included: Microwave, Dishwasher, Dryer, Oven/Range - Gas, Washer, Gas Water Heater
    • Laundry: Laundry Room
    Features
    • Breakfast Area, Built-in Features, Floor Plan - Traditional, Formal/Separate Dining Room, Kitchen - Table Space, Bathroom - Tub Shower, Ceiling Fan(s), Crown Molding
    • Flooring: Wood
    • Windows: Screens, Storm Window(s), Wood Frames, Window Treatments
    • Basement: Full
    • Has fireplace: No
    Interior area
    • Total structure area: 1,696
    • Total interior livable area: 1,696 sqft
    • Finished area above ground: 1,696
    • Finished area below ground: 0

    Property

    Parking
    • Total spaces: 2
    • Parking features: Enclosed, Private, Driveway, Off Street, On Street
    • Uncovered spaces: 2
    Accessibility
    • Accessibility features: None
    Features
    • Levels: Three
    • Stories: 3
    • Patio & porch: Patio, Porch
    • Pool features: None
    Lot
    • Size: 1,720 Square Feet
    • Features: Corner Lot/Unit, Unknown Soil Type
    Details
    • Additional structures: Above Grade, Below Grade
    • Parcel number: 0109 0692
    • Zoning: RES-TC
    • Special conditions: Standard

    Construction

    Type & style
    • Home type: SingleFamily
    • Architectural style: Traditional
    • Property subtype: Single Family Residence
    • Attached to another structure: Yes
    Materials
    • Brick
    • Foundation: Brick/Mortar
    Condition
    • New construction: No
    • Year built: 1910

    Utilities & green energy

    • Electric: 100 Amp Service
    • Sewer: Public Sewer
    • Water: Public
    • Utilities for property: Fiber Optic

    Community & HOA

    Community
    • Security: Carbon Monoxide Detector(s), Smoke Detector(s)
    • Subdivision: West Chester Boro
    HOA
    • Has HOA: No
    Location
    • Region: West Chester
    • Municipality: WEST CHESTER BORO

    Financial & listing details

    • Price per square foot: $354/sqft
    • Tax assessed value: $116,250
    • Annual tax amount: $4,349
    • Date on market: 7/24/2026
    • Listing agreement: Exclusive Right To Sell
    • Listing terms: Cash,Conventional
    • Inclusions: Refrigerator, Washer / Dryer, Ac Units (all As-is And Adds No Value To The Purchase Price)
    • Ownership: Fee Simple

    Price history

    DateEventPrice
    8/17/2026Sold$600,000$354/sqft
    Source: Bright MLS #PACT2131550 Report a problem
    8/11/2026Pending sale$600,000$354/sqft
    Source: Bright MLS #PACT2131550 Report a problem
    7/27/2026Contingent$600,000$354/sqft
    Source: Bright MLS #PACT2131550 Report a problem
    7/24/2026Listed for sale$600,000+56.3%$354/sqft
    Source: Bright MLS #PACT2131550 Report a problem
    3/8/2019Sold$384,000-1.3%$226/sqft
    Source: Public Record Report a problem
    1/23/2019Pending sale$389,000$229/sqft
    Source: BHHS Fox & Roach West Chester #PACT286120 Report a problem
    1/19/2019Listed for sale$389,000+19.7%$229/sqft
    Source: BHHS Fox & Roach-West Chester #PACT286120 Report a problem
    7/16/2015Listing removed$325,000$192/sqft
    Source: Keller Williams - Exton #6600799 Report a problem
    7/14/2015Pending sale$325,000$192/sqft
    Source: Keller Williams - Exton #6600799 Report a problem
    7/7/2015Price change$325,000-7.1%$192/sqft
    Source: Keller Williams - Exton #6600799 Report a problem
    6/29/2015Listed for sale$350,000+20.7%$206/sqft
    Source: Keller Williams - Exton #6600799 Report a problem
    2/22/2005Sold$289,900+143.6%$171/sqft
    Source: Public Record Report a problem
    6/12/1997Sold$119,000$70/sqft
    Source: Public Record Report a problem

    Public tax history

    YearProperty taxesTax assessment
    2026$4,259 +1.8%$116,250
    2025$4,183 +1.7%$116,250
    2024$4,112 +2%$116,250
    2023$4,032 $116,250
    2022$4,032 +2%$116,250
    2021$3,954 +183%$116,250
    2020$1,397 -63.1%$116,250
    2019$3,790 +1.8%$116,250
    2018$3,722 +9898.7%$116,250
    2017$37 -98.5%$116,250
    2016$2,456 $116,250
    2015$2,456 $116,250
    2014$2,456 $116,250
    2013-- $116,250
    2012-- $116,250
    2011-- $116,250
    2010-- $116,250
    2009-- $116,250
    2008-- $116,250
    2007-- $116,250
    2006-- $116,250
    2005-- $116,250
    2004-- $116,250
    2003-- $116,250
    2000-- $116,250
    Find assessor info on the county website

    Neighborhood: 19382

    Nearby schools

    GreatSchools rating
    Schools provided by the listing agent
    • High: Rustin
    • District: West Chester Area

    Source: Bright MLS. This data may not be complete. We recommend contacting the local school district to confirm school assignments for this home.

    Get a cash offer in 3 minutes
    Find out how much your home could sell for in as little as 3 minutes with a no-obligation cash offer.
    Estimated market value
    $600,200
    Get a cash offer in 3 minutes
    Find out how much your home could sell for in as little as 3 minutes with a no-obligation cash offer.
    Estimated market value
    $600,200