Discover this beautifully maintained 4-bedroom, 1-bathroom home, freshly painted and ready for its new owners. The interior boasts a clean, modern feel with a versatile layout perfect for any lifestyle. Fresh Paint Throughout: A bright and inviting atmosphere from the moment you walk in. Full Basement: Offering ample storage or the potential to create your own custom recreation space. 2-Car Garage: Providing secure parking and additional workspace. Situated just minutes from local schools and major shopping centers, making daily errands a breeze.
Sold for $49,000
$49,000
20 W Broadway St, Ecorse, MI 48229
4beds
1,260sqft
Single Family Residence
Built in 1916
3,049 Square Feet Lot
$-- Zestimate®
$39/sqft
$1,581 Estimated rent
Home value
Not available
Estimated sales range
Not available
$1,581/mo
Zestimate® history
Owner options
List your home for rent
$1,581/mo
Rent Zestimate®
Find your next renter with Zillow Rental Manager. Plus, with online applications, you can quickly screen prospective tenants – for free.
$1,581/mo
Rent Zestimate®
Refinance and save
$282/mo
Est. payment
Refinancing to a lower rate could help reduce your monthly payments and save thousands over the life of the loan.
$282/mo
Est. payment
Explore your selling options
Work with a Zillow partner agent
Leverage their expertise and Zillow's premium Showcase listings to get your home seen by more buyers.
Get startedList with your own agent
Get your home in front of millions of buyers by listing it on Zillow.
Learn how to do itSell it yourself
Take full control of how buyers see your home on Zillow by listing For Sale by Owner (FSBO).
List your homeWhat's special
Versatile layoutFreshly paintedClean modern feelBright and inviting atmosphere
Zillow last checked:
Listing updated:
Listed by:
Jeffery Hider 313-466-1199,
Empire Realty Group
Bought with:
Jeffery Hider, 6501430089
Empire Realty Group
Source: Realcomp II,MLS#: 20261023499
Facts & features
Interior
Bedrooms & bathrooms
- Bedrooms: 4
- Bathrooms: 1
- Full bathrooms: 1
Bedroom
- Level: Entry
- Area: 132
- Dimensions: 12 X 11
Bedroom
- Level: Second
- Area: 144
- Dimensions: 12 X 12
Bedroom
- Level: Second
- Area: 144
- Dimensions: 12 X 12
Bedroom
- Level: Second
- Area: 64
- Dimensions: 8 X 8
Other
- Level: Entry
- Area: 90
- Dimensions: 10 X 9
Dining room
- Level: Entry
- Area: 144
- Dimensions: 12 X 12
Kitchen
- Level: Entry
- Area: 80
- Dimensions: 10 X 8
Living room
- Level: Entry
- Area: 144
- Dimensions: 12 X 12
Heating
- Forced Air, Natural Gas
Features
- Basement: Unfinished
- Has fireplace: No
Interior area
- Total interior livable area: 1,260 sqft
- Finished area above ground: 1,260
Property
Parking
- Total spaces: 2
- Parking features: Two Car Garage, Detached
- Garage spaces: 2
Features
- Levels: Two
- Stories: 2
- Entry location: GroundLevel
- Pool features: None
Lot
- Size: 3,049 Square Feet
- Dimensions: 30 x 100
Details
- Parcel number: 34006070072000
- Special conditions: Short Sale No,Standard
Construction
Type & style
- Home type: SingleFamily
- Architectural style: Bungalow
- Property subtype: Single Family Residence
Materials
- Aluminum Siding
- Foundation: Basement, Block
Condition
- New construction: No
- Year built: 1916
Utilities & green energy
- Sewer: Public Sewer
- Water: Public
Community & HOA
Community
- Subdivision: WELCH BROS RIVERSIDE PARK SUB
HOA
- Has HOA: No
Location
- Region: Ecorse
Financial & listing details
- Price per square foot: $39/sqft
- Tax assessed value: $17,141
- Annual tax amount: $1,793
- Date on market: 4/10/2026
- Cumulative days on market: 1 day
- Listing agreement: Exclusive Agency
- Listing terms: Cash,Conventional
Price history
| Date | Event | Price |
|---|---|---|
| 4/14/2026 | Sold | $49,000-29%$39/sqft |
Source:  Realcomp II #20261023499 Report a problem Realcomp II #20261023499 Report a problem | ||
| 4/11/2026 | Pending sale | $69,000$55/sqft |
Source: Realcomp II #20261023499 Report a problem | ||
| 4/10/2026 | Listed for sale | $69,000$55/sqft |
Source: Realcomp II #20261023499 Report a problem | ||
Public tax history
| Year | Property taxes | Tax assessment |
|---|---|---|
| 2025 | -- | $41,800 +16.1% |
| 2024 | -- | $36,000 +23.7% |
| 2023 | -- | $29,100 +29.9% |
| 2022 | -- | $22,400 +16.1% |
| 2021 | -- | $19,300 |
| 2020 | $1,591 -1.3% | $19,300 +18.4% |
| 2019 | $1,612 | $16,300 +18.1% |
| 2018 | $1,612 | $13,800 +0.7% |
| 2017 | $1,612 +46.1% | $13,700 -5.5% |
| 2016 | $1,103 | $14,500 -52.5% |
| 2013 | $1,103 | $30,500 -2.9% |
| 2012 | $1,103 | $31,400 -13.7% |
| 2010 | -- | $36,400 -8.5% |
| 2009 | -- | $39,800 -0.7% |
| 2008 | -- | $40,100 +8.7% |
| 2007 | -- | $36,900 +15% |
| 2005 | $542 +27.6% | $32,100 +6.3% |
| 2003 | $425 -45.1% | $30,200 +119% |
| 2001 | $774 | $13,789 |
| 2000 | $774 | $13,789 |
Find assessor info on the county website
Neighborhood: 48229
Nearby homes
- $46,400-- bd1 ba864 sqft22 W Broadway St, Ecorse, MI 48229Off Market
- $5,0003,049.2 Square Feet18 W Broadway St, Ecorse, MI 48229Sold
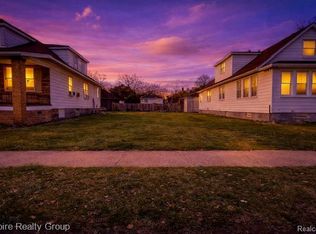
- $38,000-- bd2 ba1.1k sqft16 W Broadway St, Ecorse, MI 48229Off Market
- $60,000-- bd1 ba1.2k sqft24 W Broadway St, Ecorse, MI 48229Off Market
- $90,900-- bd1 ba1.2k sqft24 W Broadway St, Ecorse, MI 48229Off Market
- $22,200-- bd1 ba798 sqft26 W Broadway St, Ecorse, MI 48229Off Market
- $30,4003 bd1 ba965 sqft14 W Broadway St, Ecorse, MI 48229Off Market
- $74,000-- bd1 ba1k sqft28 W Broadway St, Ecorse, MI 48229Off Market
Nearby schools
GreatSchools rating
- 4/10Ralph J. Bunche AcademyGrades: 1-4Distance: 0.8 mi
- 3/10Grandport Elementary AcademyGrades: 4-8Distance: 0.8 mi
- 4/10Ecorse Community High SchoolGrades: 9-12Distance: 0.3 mi
- Michigan
- Wayne County
- Ecorse
- 48229
- 20 W Broadway St
Nearby cities
Nearby zip codes
Other Ecorse Topics
