Nestled on a quiet cul-de-sac street, just a 3 minute walk from the Moon Valley Country Club, this meticulously reimagined Mid-Century Modern home offers stunning sunsets views.
The home has undergone significant renovations, preserving its architectural heritage while embracing modern luxury.
Boasting 4 bedrooms, 2.5 bathrooms, and 2,588 SF of meticulously designed living space on an 11,880 SF lot, this residence features expansive floor-to-ceiling glass, hardwood floors, and a thoughtfully designed split floor plan. The upgraded kitchen showcases panoramic glass, providing a seamless connection to the outdoors. Additionally, a 48'' Viking gas range with griddle, built-in bar, and an open flow with the living room and covered patio areas. Perfect for entertaining inside and out... A redesigned pool featuring a Baja shelf with ledge loungers, modern scuppers / water feature in a glass tile wall, a commercial grade misting system, 6-person Jacuzzi with mountain views, and a bocce ball / corn hole area with artificial turf. An additional a metal pergola / lounging area, and built-in BBQ with a concrete bar top complete the backyard. Mature trees, concrete steppers and Mexican beach pebbles only add to the allure.
Some of the additional features include: custom solid wood doors, stainless steel trim, a whole-house water filtration system, Sonos speakers inside and out, a tankless water heater, and a 2-car garage with room for additional storage or a second refrigerator. Available fully furnished.
Sold for $1,100,000
Street View
$1,100,000
20 W Canterbury Lane, Phoenix, AZ 85023
4beds
2,588sqft
Single Family Residence
Built in 1969
0.27 Acres Lot
$1,082,700 Zestimate®
$425/sqft
$4,570 Estimated rent
Home value
$1,082,700
$985,000 - $1.19M
$4,570/mo
Zestimate® history
Owner options
List your home for rent
$4,570/mo
Rent Zestimate®
Find your next renter with Zillow Rental Manager. Plus, with online applications, you can quickly screen prospective tenants – for free.
$4,570/mo
Rent Zestimate®
Refinance and save
$6,737/mo
Est. payment
Refinancing to a lower rate could help reduce your monthly payments and save thousands over the life of the loan.
$6,737/mo
Est. payment
Explore your selling options
Work with a Zillow partner agent
Leverage their expertise and Zillow's premium Showcase listings to get your home seen by more buyers.
Get startedList with your own agent
Get your home in front of millions of buyers by listing it on Zillow.
Learn how to do itSell it yourself
Take full control of how buyers see your home on Zillow by listing For Sale by Owner (FSBO).
List your homeWhat's special
Covered patio areasMountain viewsSplit floor planCommercial grade misting systemStunning sunsets viewsMature treesExpansive floor-to-ceiling glass
Zillow last checked:
Listing updated:
Listed by:
David Larchez 480-822-8898,
Compass
Bought with:
Anna R Van Ham, BR651440000
W and Partners, LLC
Source: ARMLS,MLS#: 6850804
Facts & features
Interior
Bedrooms & bathrooms
- Bedrooms: 4
- Bathrooms: 3
- Full bathrooms: 2
- 1/2 bathrooms: 1
Heating
- Natural Gas
Cooling
- Central Air, Ceiling Fan(s), Programmable Thmstat
Appliances
- Included: Dryer, Washer, Refrigerator, Dishwasher, Disposal, Gas Range, Gas Oven, Water Purifier
Features
- High Speed Internet, Double Vanity, Breakfast Bar, Kitchen Island, Pantry, 3/4 Bath Master Bdrm, Full Bth Master Bdrm
- Flooring: Stone, Tile, Wood
- Windows: Double Pane Windows
- Has basement: No
- Number of fireplaces: 1
- Fireplace features: Family Room
- Furnished: Yes
Interior area
- Total structure area: 2,588
- Total interior livable area: 2,588 sqft
Property
Parking
- Total spaces: 4
- Parking features: RV Gate, Garage Door Opener
- Garage spaces: 2
- Uncovered spaces: 2
Features
- Stories: 1
- Patio & porch: Covered, Patio
- Exterior features: Other, Misting System, Private Yard, Built-in Barbecue
- Has private pool: Yes
- Pool features: Variable Speed Pump
- Has spa: Yes
- Spa features: Above Ground, Heated, Private
- Fencing: Block,Wrought Iron
- Has view: Yes
- View description: Mountain(s)
Lot
- Size: 0.27 Acres
- Features: North/South Exposure, Sprinklers In Front, Desert Back, On Golf Course, Gravel/Stone Back, Grass Front, Synthetic Grass Back, Auto Timer H2O Front, Auto Timer H2O Back
Details
- Parcel number: 20827327A
- Special conditions: Owner/Agent
Construction
Type & style
- Home type: SingleFamily
- Property subtype: Single Family Residence
Materials
- Steel Siding, Block
- Roof: Reflective Coating,Foam
Condition
- Year built: 1969
Details
- Warranty included: Yes
Utilities & green energy
- Sewer: Public Sewer
- Water: City Water
Green energy
- Water conservation: Tankless Ht Wtr Heat
Community & HOA
Community
- Security: Security System Owned
- Subdivision: Moon Valley
HOA
- Has HOA: No
- Services included: No Fees, Other (See Remarks)
Location
- Region: Phoenix
Financial & listing details
- Price per square foot: $425/sqft
- Tax assessed value: $640,200
- Annual tax amount: $4,034
- Date on market: 4/18/2025
- Cumulative days on market: 47 days
- Listing terms: Cash,Conventional
- Ownership: Fee Simple
Price history
| Date | Event | Price |
|---|---|---|
| 7/1/2025 | Sold | $1,100,000-7.2%$425/sqft |
Source:  ARMLS #6850804 Report a problem ARMLS #6850804 Report a problem | ||
| 6/5/2025 | Pending sale | $1,185,000$458/sqft |
Source: ARMLS #6850804 Report a problem | ||
| 4/18/2025 | Listed for sale | $1,185,000$458/sqft |
Source: ARMLS #6850804 Report a problem | ||
Public tax history
| Year | Property taxes | Tax assessment |
|---|---|---|
| 2025 | $3,617 -9.1% | $64,020 -10.1% |
| 2024 | $3,977 +1.8% | $71,230 +138.1% |
| 2023 | $3,906 +16.8% | $29,914 -30.1% |
| 2022 | $3,343 +0.2% | $42,780 +9.9% |
| 2021 | $3,336 +1.9% | $38,920 +5.1% |
| 2020 | $3,274 +2.9% | $37,030 +11.8% |
| 2019 | $3,182 | $33,130 +1.9% |
| 2018 | $3,182 +0.3% | $32,500 -4% |
| 2017 | $3,173 +9.8% | $33,850 +2.4% |
| 2016 | $2,890 -2.5% | $33,060 +1.1% |
| 2015 | $2,965 | $32,700 +38.8% |
| 2014 | -- | $23,560 +34.4% |
| 2013 | -- | $17,530 -13.1% |
| 2012 | -- | $20,180 -24.5% |
| 2011 | -- | $26,730 -23.3% |
| 2010 | -- | $34,860 -11.4% |
| 2009 | -- | $39,350 -13.7% |
| 2008 | -- | $45,600 +15.3% |
| 2007 | -- | $39,550 +46.2% |
| 2006 | -- | $27,050 |
| 2005 | -- | $27,050 +23.5% |
| 2004 | -- | $21,900 |
| 2003 | -- | $21,900 +18.7% |
| 2002 | -- | $18,450 |
Find assessor info on the county website
Neighborhood: North Mountain
Nearby homes
- $813,7003 bd2 ba2.4k sqft12 W Canterbury Ln, Phoenix, AZ 85023Off Market

- $858,000-- bd2 ba2.5k sqft28 W Canterbury Ln, Phoenix, AZ 85023Off Market
- $816,2004 bd3 ba3.2k sqft19 W Canterbury Ln, Phoenix, AZ 85023Off Market
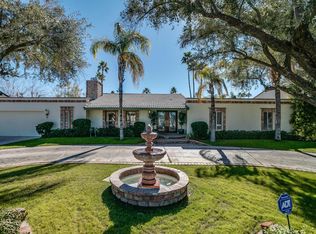
- $667,0003 bd2 ba1.8k sqft2 W Canterbury Ln, Phoenix, AZ 85023Sold
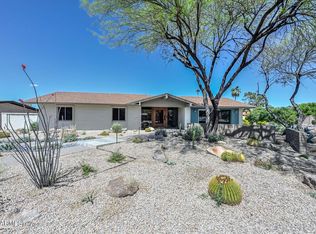
- $846,0004 bd3 ba2.6k sqft36 W Canterbury Ln, Phoenix, AZ 85023Off Market
- $655,4004 bd2 ba2.4k sqft11 W Canterbury Ln, Phoenix, AZ 85023Off Market
- $1,016,100-- bd5 ba3.2k sqft27 W Canterbury Ln, Phoenix, AZ 85023Off Market
- $800,0004 bd3 ba2.9k sqft14350 N Medinan Dr, Phoenix, AZ 85022For Sale
Nearby schools
GreatSchools rating
- 8/10Lookout Mountain SchoolGrades: PK-6Distance: 0.6 mi
- 5/10Mountain Sky Middle SchoolGrades: 7-8Distance: 1.2 mi
- 9/10Thunderbird High SchoolGrades: 9-12Distance: 1.4 mi
Schools provided by the listing agent
- Elementary: Lookout Mountain School
- Middle: Mountain Sky Middle School
- High: Thunderbird High School
- District: Washington Elementary School District
Source: ARMLS. This data may not be complete. We recommend contacting the local school district to confirm school assignments for this home.
Get a cash offer in 3 minutes
Find out how much your home could sell for in as little as 3 minutes with a no-obligation cash offer.
Estimated market value
$1,082,700
Get a cash offer in 3 minutes
Find out how much your home could sell for in as little as 3 minutes with a no-obligation cash offer.
Estimated market value
$1,082,700
- Arizona
- Maricopa County
- Phoenix
- 85023
- North Mountain
- 20 W Canterbury Lane
