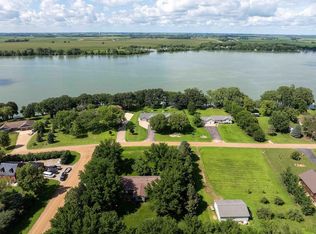
Welcome to this exceptional custom-built home on beautiful Clear Lake, where thoughtful design, quality craftsmanship, and breathtaking lake views come together. Situated on approximately 1.20 acres with 150 feet of sandy lakeshore, this one-of-a-kind property was carefully designed to maximize comfort, functionality, privacy, and the beauty of its surroundings.
Step through the welcoming entryway into a warm and inviting living room, where a cozy gas fireplace creates the perfect gathering space while expansive windows showcase stunning panoramic lake views. The thoughtfully designed main floor features a spacious kitchen and dining area ideal for entertaining, complete with a convenient walk-in pantry for added storage and organization. Also on the main level are a dedicated office, charming reading nook, convenient laundry room located just off the garage, and a large walk-in closet perfectly designed for coats, shoes, bags, and everyday organization. A beautiful four-season porch provides year-round enjoyment and a peaceful place to relax while taking in the surrounding landscape.
The primary suite serves as a private retreat, complete with a walk-in closet and its own lakeside deck—an ideal place to enjoy peaceful sunrises over the water. In-floor heat, central vacuum, bay windows, and abundant storage add comfort and convenience to everyday living.
Nearly every room offers picturesque views of the lake and the meticulously planned gardens. The owners thoughtfully selected a variety of flowering plants to ensure vibrant color throughout every season, creating a constantly changing landscape to enjoy from nearly every window. Mature landscaping, carefully maintained grounds, and expansive green space create a serene setting that feels both private and welcoming.
The lower level features a spacious family room, two additional bedrooms, a full bath, and abundant storage space, offering plenty of room for guests, recreation, and everyday living.
Built with lasting quality in mind, the home's exterior features low-maintenance seamless steel siding accented with beautiful Chilton stone, creating exceptional curb appeal and timeless character. The oversized three-stall garage includes floor drains and ample room for vehicles, lake toys, and hobbies.
From the beautifully landscaped grounds to the exceptional lakeshore, this remarkable property offers the perfect blend of luxury, tranquility, and year-round lakeside living.
This is more than a home—it's an opportunity to experience the very best of Clear Lake living.
Pending
$530,000
20 W Clear Lake Dr, Ceylon, MN 56121
3beds
3,428sqft
:
Get pre-qualified$3,666/mo
Single Family
Built in 2004
1.24 Acres Lot
$-- Zestimate®
$155/sqft
$21/mo HOA
What's special
Exceptional lakeshoreCozy gas fireplaceAbundant storageLow-maintenance seamless steel sidingBay windowsBeautifully landscaped groundsWelcoming entryway
- 30 days |
- 124 |
- 7 |
Likely to sell faster than
Zillow last checked:
Listing updated:
Listed by:
Julie Liljenquist 507-399-1368,
Edina Realty
Source: NorthstarMLS as distributed by MLS GRID,MLS#: 7096942
Facts & features
Interior
Bedrooms & bathrooms
- Bedrooms: 3
- Bathrooms: 3
- Full bathrooms: 1
- 3/4 bathrooms: 1
- 1/2 bathrooms: 1
Bedroom
- Level: Main
- Area: 168 Square Feet
- Dimensions: 14 x 12
Bedroom 2
- Level: Lower
- Area: 110 Square Feet
- Dimensions: 11 x 10
Bedroom 3
- Level: Lower
- Area: 132 Square Feet
- Dimensions: 11 x 12
Bathroom
- Level: Main
- Area: 35 Square Feet
- Dimensions: 7 x 5
Bathroom
- Level: Main
- Area: 40 Square Feet
- Dimensions: 8 x 5
Bathroom
- Level: Lower
- Area: 35 Square Feet
- Dimensions: 7 x 5
Bonus room
- Level: Lower
- Area: 90 Square Feet
- Dimensions: 10 x 9
Dining room
- Level: Main
- Area: 156 Square Feet
- Dimensions: 13 x 12
Family room
- Level: Lower
- Area: 459 Square Feet
- Dimensions: 27 x 17
Foyer
- Level: Main
- Area: 96 Square Feet
- Dimensions: 12 x 8
Kitchen
- Level: Main
- Area: 156 Square Feet
- Dimensions: 13 x 12
Laundry
- Level: Main
- Area: 56 Square Feet
- Dimensions: 8 x 7
Living room
- Level: Main
- Area: 288 Square Feet
- Dimensions: 18 x 16
Office
- Level: Main
- Area: 130 Square Feet
- Dimensions: 10 x 13
Storage
- Level: Lower
- Area: 560 Square Feet
- Dimensions: 20 x 28
Study
- Level: Main
- Area: 49 Square Feet
- Dimensions: 7 x 7
Sun room
- Level: Main
- Area: 81 Square Feet
- Dimensions: 9 x 9
Heating
- Forced Air, In-Floor Heating
Cooling
- Central Air
Appliances
- Included: Air-To-Air Exchanger, Central Vacuum, Dishwasher, Disposal, Dryer, Electric Water Heater, Water Filtration System, Water Softener Owned
- Laundry: Laundry Room, Main Level, Sink
Features
- Central Vacuum
- Basement: Block,Daylight,Drain Tiled,Finished,Full,Storage Space
- Number of fireplaces: 1
Interior area
- Total structure area: 4,744
- Total interior livable area: 3,428 sqft
- Finished area above ground: 2,372
- Finished area below ground: 1,056
Property
Parking
- Total spaces: 3
- Parking features: Attached, Gravel, Concrete, Floor Drain, Garage, Garage Door Opener
- Attached garage spaces: 3
- Has uncovered spaces: Yes
- Details: Garage Dimensions (31 x 22)
Accessibility
- Accessibility features: None
Features
- Levels: One
- Stories: 1
- Has view: Yes
- View description: East, Lake
- Has water view: Yes
- Water view: Lake
- Waterfront features: Lake Front
Lot
- Size: 1.24 Acres
- Dimensions: 228 x 296
- Features: Accessible Shoreline, Tree Coverage - Medium
Details
- Foundation area: 1756
- Parcel number: 106600210
- Zoning description: Residential-Single Family
- Other equipment: Fuel Tank - Rented
Construction
Type & style
- Home type: SingleFamily
- Property subtype: Single Family
Materials
- Block
- Roof: Age 8 Years or Less,Asphalt
Condition
- New construction: No
- Year built: 2004
Utilities & green energy
- Gas: Propane
- Sewer: Mound Septic, Septic System Compliant - No
- Water: Shared System, Well
Community & HOA
Community
- Subdivision: Clear Lake Homes
HOA
- Has HOA: Yes
- Services included: Water
- HOA fee: $250 annually
- HOA name: West Clear Lake Properties
- HOA phone: 612-791-0619
Location
- Region: Ceylon
Financial & listing details
- Price per square foot: $155/sqft
- Tax assessed value: $514,200
- Annual tax amount: $4,123
- Date on market: 6/23/2026
- Cumulative days on market: 29 days
Julie Liljenquist
Julie Liljenquist
(507) 399-1368
By pressing Contact Agent, you agree that the real estate professional identified above may call/text you about your search, which may involve use of automated means and pre-recorded/artificial voices. You don't need to consent as a condition of buying any property, goods, or services. Message/data rates may apply. You also agree to our Terms of Use. Zillow does not endorse any real estate professionals. We may share information about your recent and future site activity with your agent to help them understand what you're looking for in a home.
Estimated market value
Not available
Estimated sales range
Not available
Not available
Price history
| Date | Event | Price |
|---|---|---|
| 6/25/2026 | Pending sale | $530,000$155/sqft |
Source:  NorthstarMLS as distributed by MLS GRID #7096942 Report a problem NorthstarMLS as distributed by MLS GRID #7096942 Report a problem | ||
| 6/23/2026 | Listed for sale | $530,000$155/sqft |
Source: NorthstarMLS as distributed by MLS GRID #7096942 Report a problem | ||
Public tax history
| Year | Property taxes | Tax assessment |
|---|---|---|
| 2025 | $3,542 +29.6% | $514,200 +3.4% |
| 2024 | $2,732 -11.4% | $497,200 +20.9% |
| 2023 | $3,084 +13.9% | $411,300 +7.6% |
| 2022 | $2,708 +26.2% | $382,300 +27.3% |
| 2021 | $2,146 | $300,200 +28.9% |
| 2020 | $2,146 +11.1% | $232,900 +11.3% |
| 2018 | $1,932 -0.6% | $209,300 -4.6% |
| 2017 | $1,943 +10.8% | $219,500 +5.7% |
| 2016 | $1,753 +0.2% | $207,600 -7.2% |
| 2015 | $1,749 -6.1% | $223,800 +9.7% |
| 2013 | $1,863 -8.1% | $204,000 +0% |
| 2012 | $2,027 | $203,900 |
| 2011 | -- | -- |
| 2010 | -- | $204,000 |
Find assessor info on the county website
Monthly payment
Est. payment
Payment breakdown
Explore the cost of this home by adjusting the details. Changes won't be saved.Climate risks
Neighborhood: 56121
Nearby schools
GreatSchools rating
- 3/10Fairmont Elementary SchoolGrades: PK-6Distance: 13 mi
- 6/10Fairmont High SchoolGrades: 7-12Distance: 12.6 mi
- $249,2002 bd1 ba1.5k sqft18 W Clear Lake Dr, Ceylon, MN 56121Off Market
- $318,1002 bd1 ba1.9k sqft15 W Clear Lake Dr, Ceylon, MN 56121Off Market
- $296,5004 bd1 ba1.1k sqft38 W Clear Lake Dr, Ceylon, MN 56121Off Market
- $138,0001.05 Acres4 W Clear Lake Dr, Ceylon, MN 56121Sold

- $530,0003 bd2 ba2.4k sqft9 W Clear Lake Dr, Ceylon, MN 56121Sold
- $4,500-- bd-- ba-- sqft8 W Clear Lake Dr, Ceylon, MN 56121Off Market
- $507,2004 bd2 ba3.7k sqft8 W Clear Lake Dr, Ceylon, MN 56121Off Market
- $238,0002 bd1 ba540 sqft7 W Clear Lake Dr, Ceylon, MN 56121Off Market
Similar homes
- $530,0005 bd4 ba3.6k sqft1960 Knollwood Dr, Fairmont, MN 56031For Sale

 MLS ID #7049413, Vonnie Cone, RE/MAX TOTAL REALTY. NorthstarMLS as distributed by MLS GRID
 - $549,0005 bd4 ba3.4k sqft303 Knollwood Dr, Estherville, IA 51334For Sale
 MLS ID #251574, Josh Schaben, Keller Williams Okoboji. Iowa Great Lakes BOR
 - $340,0003 bd2 ba4.5k sqft737 40th St, Dunnell, MN 56127For Sale
 MLS ID #267040706, Mark Howell, Howell Real Estate. RASM
 - $639,9005 bd3 ba3.2k sqft4 S Fox Lake Dr E, Sherburn, MN 56171For Sale
 MLS ID #7071856, Kelly Miller, Executive Associates Realty. NorthstarMLS as distributed by MLS GRID
 - $469,9003 bd2 ba1.8k sqft455 W Amber Lake Dr, Fairmont, MN 56031For SaleMLS ID #7100644, Dan Fitzgerald, RE/MAX TOTAL REALTY. NorthstarMLS as distributed by MLS GRID
- $275,0003 bd2 ba1.8k sqft1734 40th St, Ceylon, MN 56121For SaleMLS ID #7040288, Vonnie Cone, RE/MAX TOTAL REALTY. NorthstarMLS as distributed by MLS GRID
- $525,0003 bd2 ba2.1k sqft1336 Lucia Ave, Fairmont, MN 56031For SaleMLS ID #7008530, Vonnie Cone, RE/MAX TOTAL REALTY. NorthstarMLS as distributed by MLS GRID
- $639,9005 bd3 ba3.6k sqft4 S Fox Lake Dr W, Sherburn, MN 56171For SaleMLS ID #7039451, Kelly J Miller, Realty Executives Associates. RASM
- $365,0003 bd3 ba3.1k sqft580 Southwind Dr, Fairmont, MN 56031For SaleMLS ID #7113526, Rosemarie Zietlow, Edina Realty. NorthstarMLS as distributed by MLS GRID
- $489,9005 bd3 ba3.1k sqft303 Lake Ave, Fairmont, MN 56031For SaleMLS ID #7092750, Kim Kreiss, EXIT Realty - Great Plains. NorthstarMLS as distributed by MLS GRID
- $385,9003 bd2 ba2.9k sqft3801 Cedar Park Rd, Fairmont, MN 56031For SaleMLS ID #7101660, Dan Fitzgerald, RE/MAX TOTAL REALTY. NorthstarMLS as distributed by MLS GRID
- $369,0003 bd3 ba2.6k sqft1315 Adams Ave, Fairmont, MN 56031For SaleMLS ID #7109548, Vonnie Cone, RE/MAX TOTAL REALTY. NorthstarMLS as distributed by MLS GRID
- $449,0004 bd4 ba3.8k sqft3819 Cedar Creek Ct, Fairmont, MN 56031For SaleMLS ID #7049087, Paul Determan, RE/MAX TOTAL REALTY. NorthstarMLS as distributed by MLS GRID
- $699,9004 bd4 ba3.9k sqft16 Lake Shore Dr, Sherburn, MN 56171For SaleMLS ID #267040526, Holly Koenig, Re/Max Results. RASM
- $365,0004 bd3 ba2.9k sqft409 Fox Lake Ave, Sherburn, MN 56171For SaleMLS ID #7097431, Charity Ringnell, City Side Real Estate Inc. NorthstarMLS as distributed by MLS GRID
- $369,0004 bd3 ba3k sqft2071 395th Ave, Estherville, IA 51334For SaleMLS ID #251455, Kyle Struve, Hunter Real Estate. Iowa Great Lakes BOR
- $420,0003 bd2 ba2.8k sqft2295 455th Ave, Wallingford, IA 51365For SaleMLS ID #260051, Janie Eick, RE/MAX Lakes Realty. Iowa Great Lakes BOR
- $294,9005 bd3 ba3.3k sqft1539 Maplecrest Dr, Estherville, IA 51334For SaleMLS ID #260735, Erica Schultes, NextHome at the Lakes. Iowa Great Lakes BOR
- $405,0004 bd3 ba3.3k sqft2219 454th Ave, Wallingford, IA 51365For SaleMLS ID #260318, Rob Goebel, eXp Realty LLC. Iowa Great Lakes BOR
- $269,9003 bd2 ba2k sqft2722 Albion Ave, Fairmont, MN 56031For SaleMLS ID #7098941, Jackie Jersak, RE/MAX TOTAL REALTY. NorthstarMLS as distributed by MLS GRID
