Exceptional new construction with bay and ocean water views by Tradewinds Builders! Don't miss this opportunity to own custom new construction with 10-Year Builder’s Warranty, just a short distance from the beach entrance and Beach Haven's family entertainment. This 5-bedroom (3 w/ensuite), 4.5-bathroom and 2,800 SF beach house strikes the perfect balance of luxury coastal living and affordability on LBI. Complete with saltwater heated pool, 4-stop elevator starting from the garage, cabana room w/wet bar and water views from three levels - this new construction will not last long! Relax inside or out with the 2-sided fireplace and enjoy breathtaking sunsets year round. Entertaining is a breeze with the chef's kitchen and Thermidor professional appliances. Gather around the kitchen island, sip cocktails on the deck or ascend to the rooftop for 360 degree views of LBI's south-end. Upgrades include Andersen 400 Series windows and sliders, cedar exterior accents, crown molding, coffered ceilings, foyer build-ins, 90-degree elevator with trimmed cab and engineered flooring and professional landscaping complete with zoned irrigation controlled by Hunter Wi-Fi timer, bluestone steppers, 2" bluestone pool coping and much more! All platings were carefully selected for low maintenance and easy upkeep. The silverberry hedges, endless summer hydrangeas, assorted ornamental grasses and 12'+ crape myrtles are all island favorites. Holgate's north-end community is known for its tranquility and easy going, slow pace boasting quiet beaches, bay vistas and terrapin nesting. All the while, the excitement Beach Haven is just a bike ride away - meet friends at The Sand Bar, grab sushi at The Engleside Inn or clear your mind with a cup of coffee from How You Brewin or Guapo's. Enjoy low maintenance exterior finishes This home also makes an excellent income producing property checking all the boxes for smart investors.
Sold for $2,925,000
$2,925,000
20 W Joshua Ave, Long Beach Township, NJ 08008
5beds
2,800sqft
Single Family Residence
Built in 2025
3,750 Square Feet Lot
$2,973,200 Zestimate®
$1,045/sqft
$5,084 Estimated rent
Home value
$2,973,200
$2.68M - $3.30M
$5,084/mo
Zestimate® history
Owner options
List your home for rent
$5,084/mo
Rent Zestimate®
Find your next renter with Zillow Rental Manager. Plus, with online applications, you can quickly screen prospective tenants – for free.
$5,084/mo
Rent Zestimate®
Refinance and save
$15,998/mo
Est. payment
Refinancing to a lower rate could help reduce your monthly payments and save thousands over the life of the loan.
$15,998/mo
Est. payment
Explore your selling options
Work with a Zillow partner agent
Leverage their expertise and Zillow's premium Showcase listings to get your home seen by more buyers.
Get startedList with your own agent
Get your home in front of millions of buyers by listing it on Zillow.
Learn how to do itSell it yourself
Take full control of how buyers see your home on Zillow by listing For Sale by Owner (FSBO).
List your homeWhat's special
Saltwater heated poolQuiet beachesCoffered ceilingsBay vistasSilverberry hedgesThermidor professional appliancesCrown molding
Zillow last checked:
Listing updated:
Listed by:
Shawn Corson 609-496-6644,
The Van Dyk Group - Long Beach Island
Bought with:
Roberta Brackman, 1429970
BHHS Zack Shore REALTORS
Source: Bright MLS,MLS#: NJOC2036718
Facts & features
Interior
Bedrooms & bathrooms
- Bedrooms: 5
- Bathrooms: 5
- Full bathrooms: 4
- 1/2 bathrooms: 1
- Main level bathrooms: 2
- Main level bedrooms: 1
Rooms
- Room types: Living Room, Dining Room, Primary Bedroom, Bedroom 2, Bedroom 3, Bedroom 4, Bedroom 5, Kitchen, Family Room, Laundry, Bathroom 2, Bathroom 3, Bonus Room, Primary Bathroom, Full Bath, Half Bath
Primary bedroom
- Features: Flooring - Engineered Wood, Bathroom - Walk-In Shower, Cathedral/Vaulted Ceiling, Ceiling Fan(s)
- Level: Main
- Area: 204 Square Feet
- Dimensions: 17 x 12
Bedroom 2
- Features: Flooring - Engineered Wood, Ceiling Fan(s)
- Level: Lower
- Area: 143 Square Feet
- Dimensions: 13 x 11
Bedroom 3
- Features: Ceiling Fan(s), Flooring - Engineered Wood
- Level: Lower
- Area: 156 Square Feet
- Dimensions: 13 x 12
Bedroom 4
- Features: Ceiling Fan(s), Flooring - Engineered Wood
- Level: Lower
- Area: 144 Square Feet
- Dimensions: 12 x 12
Bedroom 5
- Features: Recessed Lighting, Ceiling Fan(s), Flooring - Engineered Wood
- Level: Lower
- Area: 132 Square Feet
- Dimensions: 12 x 11
Primary bathroom
- Features: Bathroom - Walk-In Shower, Flooring - Tile/Brick, Lighting - Ceiling, Countertop(s) - Quartz
- Level: Main
- Area: 55 Square Feet
- Dimensions: 11 x 5
Bathroom 2
- Features: Countertop(s) - Quartz, Flooring - Ceramic Tile, Bathroom - Tub Shower
- Level: Lower
- Area: 45 Square Feet
- Dimensions: 9 x 5
Bathroom 3
- Features: Bathroom - Walk-In Shower, Countertop(s) - Quartz, Flooring - Ceramic Tile
- Level: Lower
- Area: 40 Square Feet
- Dimensions: 8 x 5
Bonus room
- Features: Wet Bar, Flooring - Engineered Wood, Ceiling Fan(s), Recessed Lighting
- Level: Lower
- Area: 168 Square Feet
- Dimensions: 14 x 12
Dining room
- Features: Flooring - Engineered Wood, Lighting - Pendants
- Level: Main
- Area: 168 Square Feet
- Dimensions: 14 x 12
Family room
- Features: Balcony Access, Flooring - Engineered Wood, Recessed Lighting, Ceiling Fan(s), Built-in Features, Crown Molding
- Level: Lower
- Area: 182 Square Feet
- Dimensions: 13 x 14
Other
- Level: Lower
Half bath
- Features: Flooring - Engineered Wood, Countertop(s) - Quartz
- Level: Main
- Area: 42 Square Feet
- Dimensions: 6 x 7
Kitchen
- Features: Kitchen Island, Flooring - Engineered Wood, Breakfast Bar, Countertop(s) - Quartz, Kitchen - Gas Cooking, Eat-in Kitchen, Lighting - Ceiling, Lighting - Pendants
- Level: Main
- Area: 156 Square Feet
- Dimensions: 12 x 13
Laundry
- Features: Flooring - Engineered Wood, Recessed Lighting
- Level: Lower
- Area: 54 Square Feet
- Dimensions: 9 x 6
Living room
- Features: Fireplace - Gas, Ceiling Fan(s), Flooring - Engineered Wood, Balcony Access, Lighting - Ceiling, Cathedral/Vaulted Ceiling
- Level: Main
- Area: 234 Square Feet
- Dimensions: 18 x 13
Heating
- Zoned, Central, Forced Air, Programmable Thermostat, Natural Gas
Cooling
- Central Air, Ceiling Fan(s), Zoned, Electric
Appliances
- Included: Washer, Cooktop, Oven/Range - Gas, Refrigerator, Gas Water Heater
- Laundry: Has Laundry, Lower Level, Laundry Room
Features
- Ceiling Fan(s), Entry Level Bedroom, Open Floorplan, Upgraded Countertops, Elevator, Family Room Off Kitchen, Kitchen Island, Recessed Lighting, Wainscotting, Bar, 9'+ Ceilings, Paneled Walls, Tray Ceiling(s), Dry Wall, High Ceilings, Vaulted Ceiling(s), Wood Ceilings, Cathedral Ceiling(s)
- Flooring: Engineered Wood, Tile/Brick, Ceramic Tile, Wood
- Doors: Sliding Glass
- Windows: Double Pane Windows, Double Hung, Low Emissivity Windows, Insulated Windows, Screens, Sliding, Vinyl Clad, Wood Frames
- Has basement: No
- Number of fireplaces: 1
- Fireplace features: Double Sided, Brick, Mantel(s), Stone, Screen, Gas/Propane
Interior area
- Total structure area: 3,475
- Total interior livable area: 2,800 sqft
- Finished area above ground: 2,800
- Finished area below ground: 0
Property
Parking
- Total spaces: 3
- Parking features: Garage Faces Front, Garage Door Opener, Inside Entrance, Paved, Off Street, Attached, On Street, Driveway
- Attached garage spaces: 1
- Uncovered spaces: 2
Accessibility
- Accessibility features: Accessible Elevator Installed
Features
- Levels: Three
- Stories: 3
- Patio & porch: Porch, Deck, Roof, Roof Deck
- Exterior features: Outdoor Shower, Underground Lawn Sprinkler, Balcony
- Has private pool: Yes
- Pool features: Heated, In Ground, Rooftop, Salt Water, Private
- Fencing: Vinyl,Back Yard
- Has view: Yes
- View description: Bay, Ocean
- Has water view: Yes
- Water view: Bay,Ocean
- Waterfront features: Bayblock
Lot
- Size: 3,750 Square Feet
- Dimensions: 50.00 x 75.00
- Features: Level, Sandy
Details
- Additional structures: Above Grade, Below Grade
- Parcel number: 1800001 5200049
- Zoning: R-35
- Zoning description: Residential
- Special conditions: Standard
Construction
Type & style
- Home type: SingleFamily
- Architectural style: Contemporary,Reverse,Coastal
- Property subtype: Single Family Residence
Materials
- Stick Built, Cedar, Fiber Cement, Low VOC Products/Finishes, Masonry, Stone, Tile, Vinyl Siding, Wood Siding
- Foundation: Pilings, Slab, Flood Vent, Crawl Space
- Roof: Fiberglass,Flat,Hip,Pitched,Shingle
Condition
- Excellent
- New construction: Yes
- Year built: 2025
Details
- Builder name: Tradewinds Builders
Utilities & green energy
- Electric: 200+ Amp Service
- Sewer: Public Sewer
- Water: Public
- Utilities for property: Cable Available, Natural Gas Available, Sewer Available, Water Available, Electricity Available, Cable
Community & HOA
Community
- Security: Carbon Monoxide Detector(s), Main Entrance Lock, Smoke Detector(s)
- Subdivision: Holgate
HOA
- Has HOA: No
Location
- Region: Long Beach Township
- Municipality: LONG BEACH TWP
Financial & listing details
- Price per square foot: $1,045/sqft
- Tax assessed value: $481,500
- Annual tax amount: $4,299
- Date on market: 8/28/2025
- Listing agreement: Exclusive Right To Sell
- Listing terms: Conventional,Cash
- Inclusions: All Appliances, Plumbing And Fixtures. Builders 10-year Warranty
- Exclusions: Personal Possessions
- Ownership: Fee Simple
- Road surface type: Black Top
Price history
| Date | Event | Price |
|---|---|---|
| 11/20/2025 | Sold | $2,925,000-1.7%$1,045/sqft |
Source:  Bright MLS #NJOC2036718 Report a problem Bright MLS #NJOC2036718 Report a problem | ||
| 10/28/2025 | Pending sale | $2,975,000$1,063/sqft |
Source: Bright MLS #NJOC2036718 Report a problem | ||
| 9/25/2025 | Contingent | $2,975,000$1,063/sqft |
Source: Bright MLS #NJOC2036718 Report a problem | ||
| 8/28/2025 | Listed for sale | $2,975,000+161.5%$1,063/sqft |
Source: Bright MLS #NJOC2036718 Report a problem | ||
| 9/18/2024 | Sold | $1,137,500-5.2%$406/sqft |
Source: Bright MLS #NJOC2026842 Report a problem | ||
| 7/9/2024 | Pending sale | $1,199,999$429/sqft |
Source: Bright MLS #NJOC2026842 Report a problem | ||
| 6/28/2024 | Listed for sale | $1,199,999+172.7%$429/sqft |
Source: Bright MLS #NJOC2026842 Report a problem | ||
| 12/16/2010 | Sold | $440,000-6.2%$157/sqft |
Source: Public Record Report a problem | ||
| 7/28/2010 | Listed for sale | $469,000$168/sqft |
Source: Weichert Realtors #3043789 Report a problem | ||
Public tax history
| Year | Property taxes | Tax assessment |
|---|---|---|
| 2023 | $4,676 +3.2% | $562,000 |
| 2022 | $4,530 | $562,000 |
| 2021 | $4,530 -2.7% | $562,000 +21% |
| 2020 | $4,657 +3.1% | $464,300 |
| 2019 | $4,518 -0.5% | $464,300 |
| 2018 | $4,541 -0.8% | $464,300 |
| 2017 | $4,578 +0.1% | $464,300 |
| 2016 | $4,573 +2.5% | $464,300 |
| 2015 | $4,462 +4% | $464,300 |
| 2014 | $4,290 +3.6% | $464,300 |
| 2013 | $4,142 | $464,300 |
Find assessor info on the county website
Neighborhood: 08008
Nearby homes
- $1,338,8004 bd1 ba1k sqft18 W Joshua Ave, Beach Haven, NJ 08008Off Market
- $1,924,3004 bd3 ba3.5k sqft244 Brooklake, Florham Park, NJ 07932Off Market
- $2,432,8004 bd2 ba2.4k sqft17 W Magnolia Ave, Beach Haven, NJ 08008Off Market
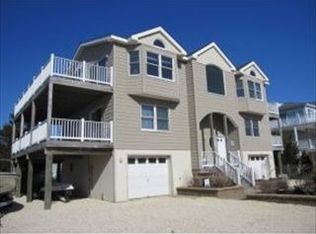
- $2,157,4004 bd4 ba2.2k sqft16 W Joshua Ave, Beach Haven, NJ 08008Off Market
- $2,654,2006 bd4 ba3.2k sqft15 W Magnolia Ave, Beach Haven, NJ 08008Off Market
- $2,499,9994 bd3 ba-- sqft21 W Magnolia Ave, Beach Haven, NJ 08008Sold
- $2,322,3004 bd4 ba2.1k sqft33 W Joshua Ave, Beach Haven, NJ 08008Off Market
- $1,519,9004 bd2 ba1.7k sqft17 W Joshua Ave, Beach Haven, NJ 08008Off Market
Nearby schools
GreatSchools rating
- 7/10Long Beach Island Elementary SchoolGrades: 3-6Distance: 8.1 mi
- 8/10Southern Regional Middle SchoolGrades: 7-8Distance: 11.5 mi
- 5/10Southern Regional High SchoolGrades: 9-12Distance: 11.8 mi
Schools provided by the listing agent
- Elementary: Long Beach Island Grade School
- Middle: Southern Regional M.s.
- High: Southern Regional H.s.
- District: Southern Regional Schools
Source: Bright MLS. This data may not be complete. We recommend contacting the local school district to confirm school assignments for this home.
Get a cash offer in 3 minutes
Find out how much your home could sell for in as little as 3 minutes with a no-obligation cash offer.
Estimated market value
$2,973,200
Get a cash offer in 3 minutes
Find out how much your home could sell for in as little as 3 minutes with a no-obligation cash offer.
Estimated market value
$2,973,200
- New Jersey
- Ocean County
- Long Beach Township
- 08008
- 20 W Joshua Ave
Nearby cities
Nearby neighborhoods
Nearby zip codes
Other Long Beach Township Topics
- Apartments for Rent in 08008
- Houses for Sale in 08008
- Houses for Rent in 08008
- 08008 Real Estate
- Long Beach Township Condos
- Houses for Sale in Long Beach Township
- Newest Listings in Long Beach Township
- Long Beach Township Home Values
- Long Beach Township Real Estate Agents
- Long Beach Township Refinance
- Long Beach Township Mortgage Rates
