This lovingly refreshed and updated 3-bedroom home is brimming with character, from gleaming hickory floors throughout to a newer stainless-steel kitchen, wraparound porch and bluestone patio. With a 2021 roof, fenced yard, central air with (de)humidifier, 2-car detached garage and driveway, and leaf-filtered gutters it's as practical as it is charming. Enjoy the upgraded travertine full bath, marble half bath, Plus, you're convenient to the schools, the bus line, highways, restaurants, malls, and more. Ready to welcome you home! Working push lawn mower and snowblower included. Agent is related to seller.
Pending
$264,900
20 W Lawrence Street, Albany, NY 12206
3beds
1,243sqft
Single Family Residence, Residential
Built in 1915
3,484 Square Feet Lot
$262,300 Zestimate®
$213/sqft
$-- HOA
What's special
Fenced yardBluestone patioGleaming hickory floors throughoutWraparound porchMarble half bathNewer stainless-steel kitchen
- 51 days
- 442
- 52
Zillow last checked:
Listing updated:
Listed by:
Valero Associates 518-348-2811,
Orlando J Valero 518-348-2811
Source: Global MLS,MLS#: 202623697
Facts & features
Interior
Bedrooms & bathrooms
- Bedrooms: 3
- Bathrooms: 2
- Full bathrooms: 1
- 1/2 bathrooms: 1
Primary bedroom
- Level: Second
- Area: 216
- Dimensions: 18.00 x 12.00
Bedroom
- Level: Second
- Area: 81
- Dimensions: 9.00 x 9.00
Bedroom
- Level: Second
- Area: 81
- Dimensions: 9.00 x 9.00
Full bathroom
- Level: First
- Area: 48
- Dimensions: 6.00 x 8.00
Half bathroom
- Level: Second
- Area: 26
- Dimensions: 4.00 x 6.50
Dining room
- Level: First
- Area: 216
- Dimensions: 12.00 x 18.00
Kitchen
- Level: First
- Area: 192
- Dimensions: 12.00 x 16.00
Laundry
- Level: First
- Area: 48
- Dimensions: 6.00 x 8.00
Living room
- Level: First
- Area: 216
- Dimensions: 12.00 x 18.00
Heating
- Forced Air, Humidity Control, Natural Gas
Cooling
- Central Air
Appliances
- Included: Dishwasher, Dryer, ENERGY STAR Qualified Appliances, Freezer, Gas Water Heater, Humidifier, Microwave, Range, Refrigerator, Washer
- Laundry: Electric Dryer Hookup, Laundry Room, Main Level, Washer Hookup
Features
- High Speed Internet, Ceiling Fan(s), Crown Molding, Eat-in Kitchen
- Flooring: Tile, Hardwood
- Doors: Storm Door(s)
- Windows: Screens, Blinds, Double Pane Windows
- Basement: Bilco Doors,Full,Interior Entry,Unfinished
Interior area
- Total structure area: 1,243
- Total interior livable area: 1,243 sqft
- Finished area above ground: 1,243
- Finished area below ground: 0
Video & virtual tour
Property
Parking
- Total spaces: 4
- Parking features: Off Street, Paved, Detached, Driveway
- Garage spaces: 2
- Has uncovered spaces: Yes
Features
- Patio & porch: Pressure Treated Deck, Rear Porch, Wrap Around, Enclosed, Front Porch, Patio
- Exterior features: Lighting
- Fencing: Wood,Fenced
- Has view: Yes
- View description: City
Lot
- Size: 3,484 Square Feet
- Features: Level, Cleared, Corner Lot
Details
- Additional structures: Garage(s)
- Parcel number: 010100 64.36317
- Special conditions: Standard
Construction
Type & style
- Home type: SingleFamily
- Architectural style: Traditional
- Property subtype: Single Family Residence, Residential
Materials
- Shingle Siding
- Roof: Rolled/Hot Mop,Shingle,Asphalt
Condition
- Updated/Remodeled
- New construction: No
- Year built: 1915
Utilities & green energy
- Sewer: Public Sewer
- Water: Public
- Utilities for property: Cable Available
Community & HOA
Community
- Security: Security System Owned, Carbon Monoxide Detector(s)
HOA
- Has HOA: No
Location
- Region: Albany
Financial & listing details
- Price per square foot: $213/sqft
- Tax assessed value: $169,000
- Annual tax amount: $4,369
- Date on market: 8/26/2026
Estimated market value
$262,300
$249,000 - $275,000
$1,969/mo
Price history
| Date | Event | Price |
|---|---|---|
| 9/21/2026 | Pending sale | $264,900$213/sqft |
Source:  Global MLS #202623697 Report a problem Global MLS #202623697 Report a problem | ||
| 8/26/2026 | Listed for sale | $264,900$213/sqft |
Source: Global MLS #202623697 Report a problem | ||
| 8/20/2026 | Pending sale | $264,900$213/sqft |
Source: Global MLS #202623697 Report a problem | ||
| 8/11/2026 | Listed for sale | $264,900+349%$213/sqft |
Source: Global MLS #202623697 Report a problem | ||
| 12/19/2003 | Sold | $59,000$47/sqft |
Source: Global MLS #2322764 Report a problem | ||
Public tax history
| Year | Property taxes | Tax assessment |
|---|---|---|
| 2025 | -- | $169,000 |
| 2024 | -- | $169,000 +108.6% |
| 2023 | -- | $81,000 |
| 2022 | -- | $81,000 |
| 2021 | -- | $81,000 |
| 2020 | -- | $81,000 |
| 2019 | -- | $81,000 |
| 2018 | -- | $81,000 |
| 2017 | $2,328 +3.3% | $81,000 |
| 2016 | $2,254 | $81,000 +2.5% |
| 2015 | -- | $79,000 |
| 2014 | -- | $79,000 |
| 2013 | -- | $79,000 |
| 2012 | -- | $79,000 |
| 2011 | -- | $79,000 |
| 2010 | -- | $79,000 |
| 2009 | -- | $79,000 |
| 2008 | -- | $79,000 |
| 2007 | -- | $79,000 +21.5% |
| 2006 | -- | $65,000 |
| 2005 | -- | $65,000 -15.5% |
| 2004 | -- | $76,900 |
| 2003 | -- | $76,900 +13.1% |
| 2002 | -- | $68,000 |
| 2001 | -- | $68,000 |
| 2000 | -- | $68,000 |
Find assessor info on the county website
Monthly payment
Climate risks
Neighborhood: 12206
Nearby schools
Schools provided by the listing agent
- Elementary: Pine Hills
- High: Albany
Source: Global MLS. This data may not be complete. We recommend contacting the local school district to confirm school assignments for this home.


Similar homes
- $254,9004 bd2 ba1.5k sqft35 Terrace Avenue, Albany, NY 12203Active
 MLS ID #202625481, Steven J Sbardella, Listing by: 518 Realty.Com Inc. Global MLS
 - $315,0003 bd2 ba1.4k sqft33 Marwood Street, Albany, NY 12209Active
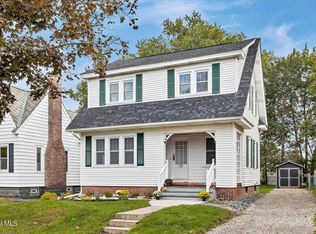 MLS ID #202628264, Shari Lynn Fox, Listing by: Howard Hanna Capital Inc. Global MLS
 - $299,9994 bd2 ba1.4k sqft17 Winthrop Avenue, Albany, NY 12203Active
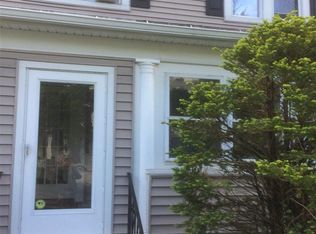 MLS ID #202618114, Steven J Sbardella, Listing by: 518 Realty.Com Inc. Global MLS
 - $239,9003 bd2 ba1.6k sqft10 Catalpa Drive, Albany, NY 12209Active
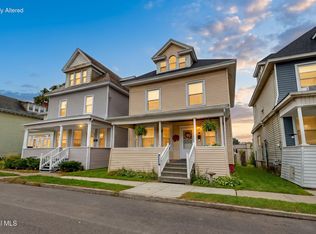 MLS ID #202627694, Nirisa Adams, Listing by: Monticello. Global MLS
 - $319,9003 bd2 ba1.2k sqft66 Daytona Avenue, Albany, NY 12203Active
 MLS ID #20264440, Kelli Forschner, Listing by: Lake and Mountain Realty, LLC. HVCRMLS
