Skip main navigation
Off market
  • $352,400

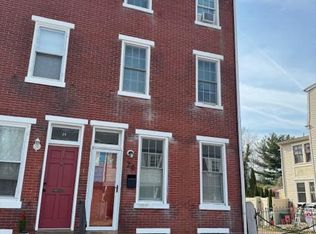
    20 W Pearl St, Burlington, NJ 08016

    4beds
    1,906sqft
    MultiFamily
    Built in 1890
    -- sqft lot
    $352,400 Zestimate®
    $185/sqft
    $1,773 Estimated rent

    Home value

    $352,400

    $335,000 - $370,000

    $1,773/mo

    Zestimate® history
    Loading
    Loading...

    Owner options

    List your home for rent

    $1,773/mo

    Rent Zestimate®

    Find your next renter with Zillow Rental Manager. Plus, with online applications, you can quickly screen prospective tenants – for free.

    Learn more

    $1,773/mo

    Rent Zestimate®

    Refinance and save

    $2,490/mo

    Est. payment

    Refinancing to a lower rate could help reduce your monthly payments and save thousands over the life of the loan.

    See today's rates

    $2,490/mo

    Est. payment

    Explore your selling options

    Work with a Zillow partner agent

    Leverage their expertise and Zillow's premium Showcase listings to get your home seen by more buyers.

    Get started

    List with your own agent

    Get your home in front of millions of buyers by listing it on Zillow.

    Learn how to do it

    Sell it yourself

    Take full control of how buyers see your home on Zillow by listing For Sale by Owner (FSBO).

    List your home

    What's special

    Come to the charming city of Burlington to see this lovely totally remodeled twin at 20 West Pearl, the seller owns both properties. Located in the Historic London-Shire neighborhood in the Heart of the Beautiful Quaint River Front Town of Burlington NJ, just one block off the water. Everything in this property is brand new! This property has high ceilings and has been completely rehabbed and freshly painted, brand new roof, gutters, new electric, and plumbing throughout the home, including french drain and sump pump. Brand new high efficiency HVAC system for heat and AC and water heater. Brand new windows with a 20 year warranty transferable to the new owner, new flooring throughout the home. This property consists of 4 spacious bedrooms and 2 full bathrooms, tiled floor to ceiling along with a huge fenced backyard. The newly remodeled kitchen has soft close doors and drawers on the new kitchen cabinets a tile floor and back-splash, brand new upgraded stainless steel appliances Refrigerator Oven/Range-Gas, Microwave, Dishwasher and Disposal, along with granite counter tops and a large island and two bay windows. The spacious lower level features a large living room and dining room with crown molding, shadow boxes and exposed brick along with a separate laundry area and a full bathroom. The second floor features 2 bedrooms and a nursery/den along with a full bath with double vanity, large walk-in shower and separate tub with subway tiles. The master bedroom has a large walk in closet. On the third floor there is a view of the river along with 2 additional bedrooms that can be used for a home office or as an additional entertainment area. Short Walk to the Riverfront Promenade, and Downtown Shopping. Great choice of Local Restaurants-Riverview, Brickwall Tavern, Legends Pizza & Tap, Geraghty's Pub Docs Pub, Umms Ice Cream and Curtin's Wharf Restaurant & Marina. Beautiful mile-long linear park along the shores of the Delaware River including Walking Trail, Fishing, Boat Ramp, picnic areas, awesome Sunset Views, Tuesday night Sail Boat demonstrations, and much more. Burlington is centrally located to the Joint McGuire-Dix-Lakehurst-Military Base, Princeton, NYC, DC, Philadelphia, Riverline Train and all major roads such as NJ & PA Turnpikes , Route 295 & 95 and Route130.

    This property is off market, which means it's not currently listed for sale or rent on Zillow. This may be different from what's available on other websites or public sources.

    Facts & features

    Interior

    Bedrooms & bathrooms
    • Bedrooms: 4
    • Bathrooms: 2
    • Full bathrooms: 2
    Heating
    • Forced air
    Cooling
    • Central
    Appliances
    • Included: Dishwasher, Garbage disposal, Microwave, Range / Oven, Refrigerator
    Features
    • Ceiling Fan(s), Kitchen Island, Window Treatments, Pantry, Recessed Lighting, Walk-In Closet(s), Dining Area, Eat-in Kitchen, Crown Molding, Open Floorplan, Wood Floors, Attic, Upgraded Countertops, Chair Railings, Stall Shower
    • Flooring: Hardwood
    • Basement: Y
    Interior area
    • Total interior livable area: 1,906 sqft
    • Finished area below ground: 0

    Property

    Accessibility
    • Accessibility features: 32"+ wide Doors, Doors - Swing In
    Features
    • Exterior features: Wood
    Lot
    • Size: 4,264 Square Feet
    Details
    • Parcel number: 0500012000000053
    • Special conditions: Standard

    Construction

    Type & style
    • Home type: MultiFamily
    • Architectural style: Traditional
    Condition
    • Year built: 1890

    Community & HOA

    Location
    • Region: Burlington
    • Municipality: BURLINGTON CITY

    Financial & listing details

    • Price per square foot: $185/sqft
    • Tax assessed value: $199,500
    • Annual tax amount: $8,638

    Price history

    DateEventPrice
    6/15/2026Listing removed$358,000$188/sqft
    Source: Bright MLS #NJBL2105288 Report a problem
    4/7/2026Price change$358,000-5.8%$188/sqft
    Source: Bright MLS #NJBL2105288 Report a problem
    3/18/2026Price change$380,000-3.8%$199/sqft
    Source: Bright MLS #NJBL2105288 Report a problem
    3/6/2026Listed for sale$395,000+71.7%$207/sqft
    Source: Bright MLS #NJBL2105288 Report a problem
    8/5/2020Sold$230,000-11.5%$121/sqft
    Source: Public Record Report a problem
    5/29/2020Price change$259,900-5.5%$136/sqft
    Source: Keller Williams Realty - Moorestown #NJBL368838 Report a problem
    5/18/2020Price change$275,000-3.5%$144/sqft
    Source: Keller Williams Realty - Moorestown #NJBL368838 Report a problem
    4/20/2020Listed for sale$285,000+714.5%$150/sqft
    Source: Keller Williams Realty - Moorestown #NJBL368838 Report a problem
    6/21/2019Listing removed$34,990$18/sqft
    Source: RE/MAX World Class Realty #NJBL322380 Report a problem
    6/20/2019Listed for sale$34,990+1.4%$18/sqft
    Source: RE/MAX World Class Realty #NJBL322380 Report a problem
    5/24/2019Sold$34,500-1.4%$18/sqft
    Source: Public Record Report a problem
    4/6/2019Pending sale$34,990$18/sqft
    Source: RE/MAX World Class Realty #NJBL322380 Report a problem
    2/22/2019Price change$34,990-12.5%$18/sqft
    Source: RE/MAX World Class Realty #NJBL322380 Report a problem
    2/8/2019Listed for sale$39,990$21/sqft
    Source: RE/MAX World Class Realty #NJBL322380 Report a problem

    Public tax history

    YearProperty taxesTax assessment
    2025$8,638 +1.8%$199,500
    2024$8,487 $199,500
    2023-- $199,500
    2022$8,393 +1.5%$199,500
    2021$8,271 +38%$199,500 +26.9%
    2020$5,994 +1.7%$157,200
    2019$5,892 +3.2%$157,200
    2018$5,711 +3.9%$157,200
    2017$5,496 +3.7%$157,200
    2016$5,299 +3.4%$157,200
    2015$5,125 +2.7%$157,200
    2014$4,990 +2.8%$157,200
    2013$4,856 +19%$157,200
    2012$4,080 +5.8%$157,200 +74.7%
    2011$3,857 +6.4%$90,000
    2010$3,624 +4.8%$90,000
    2009$3,459 +5.6%$90,000
    2008$3,276 +6.6%$90,000
    2007$3,074 +4.9%$90,000
    2006$2,931 +3.1%$90,000
    2005$2,843 +3.9%$90,000
    2004$2,736 $90,000
    2003-- $90,000
    2002-- $90,000
    2001-- $90,000
    Find assessor info on the county website

    Neighborhood: 08016

    Nearby schools

    GreatSchools rating
    Schools provided by the listing agent
    • Middle: BURLINGTON CITY HIGH SCHOOL
    • High: BURLINGTON CITY
    • District: BURLINGTON CITY SCHOOLS

    Source: The MLS. This data may not be complete. We recommend contacting the local school district to confirm school assignments for this home.

    Get a cash offer in 3 minutes
    Find out how much your home could sell for in as little as 3 minutes with a no-obligation cash offer.
    Estimated market value
    $352,400
    Get a cash offer in 3 minutes
    Find out how much your home could sell for in as little as 3 minutes with a no-obligation cash offer.
    Estimated market value
    $352,400