Welcome to this inviting split-level home in the charming town of Burlington, CT! With 3 levels of finished living space, this residence offers a perfect blend of comfort and functionality. The main level presents a welcoming atmosphere w/ a formal living and dining room, perfect for hosting gatherings. The eat-in kitchen features newer appliances, providing a delightful space for meal preparation and casual dining. Adjacent to the kitchen is a cozy family room, complete w/ an impressive stone fireplace & slider doors leading to a spacious wood deck, ideal for outdoor living & entertaining. The backyard includes a flat area, perfect for various outdoor activities, while the wooded portion of the 2.19-acre parcel ensures privacy & tranquility. On the upper level, you'll find a primary bedroom w/ an ensuite bath. Two addl bedrooms & a hall bathroom provide ample accommodation for everyone. The lower level offers versatility for work & play, with 3 finished rooms currently utilized as an office or 4th bedroom, workout room w/ outdoor access, and a workshop. A generously sized laundry room & a 1/2 bath add to the functionality of this level. Convenience is key with an oversized 2-car garage accessible directly from the kitchen, providing easy entry & exit. Another half bath located off the kitchen enhances the practicality of this home. Hard-wired Generator & sprinkler system are a plus. Located close to Burlington Center, residents enjoy easy access to schools, shopping & dining
Sold for $500,000
$500,000
20 West Woods Road, Burlington, CT 06013
3beds
2,152sqft
Single Family Residence
Built in 1974
2.19 Acres Lot
$557,500 Zestimate®
$232/sqft
$3,458 Estimated rent
Home value
$557,500
$530,000 - $585,000
$3,458/mo
Zestimate® history
Owner options
List your home for rent
$3,458/mo
Rent Zestimate®
Find your next renter with Zillow Rental Manager. Plus, with online applications, you can quickly screen prospective tenants – for free.
$3,458/mo
Rent Zestimate®
Refinance and save
$3,812/mo
Est. payment
Refinancing to a lower rate could help reduce your monthly payments and save thousands over the life of the loan.
$3,812/mo
Est. payment
Explore your selling options
Work with a Zillow partner agent
Leverage their expertise and Zillow's premium Showcase listings to get your home seen by more buyers.
Get startedList with your own agent
Get your home in front of millions of buyers by listing it on Zillow.
Learn how to do itSell it yourself
Take full control of how buyers see your home on Zillow by listing For Sale by Owner (FSBO).
List your homeWhat's special
Impressive stone fireplaceCozy family roomFinished living spaceNewer appliancesClose to burlington centerEasy access to schoolsSplit - level home
Zillow last checked:
Listing updated:
Listed by:
THE RICHTER AND PECK TEAM AT WILLIAM PITT SOTHEBY'S INTERNATIONAL REALTY,
Brigitte Richter 860-205-3833,
William Pitt Sotheby's Int'l 860-777-1800,
Co-Listing Agent: Sonia Peck 860-983-3032,
William Pitt Sotheby's Int'l
Bought with:
Patrick Capobianco, RES.0806473
Dave Jones Realty, LLC
Source: Smart MLS,MLS#: 24007439
Facts & features
Interior
Bedrooms & bathrooms
- Bedrooms: 3
- Bathrooms: 4
- Full bathrooms: 2
- 1/2 bathrooms: 2
Rooms
- Room types: Bonus Room, Laundry
Primary bedroom
- Features: Stall Shower, Wall/Wall Carpet
- Level: Upper
- Area: 210 Square Feet
- Dimensions: 15 x 14
Bedroom
- Features: Wall/Wall Carpet
- Level: Upper
- Area: 187 Square Feet
- Dimensions: 17 x 11
Bedroom
- Features: Wall/Wall Carpet
- Level: Upper
- Area: 156 Square Feet
- Dimensions: 13 x 12
Dining room
- Features: Wall/Wall Carpet
- Level: Main
- Area: 144 Square Feet
- Dimensions: 12 x 12
Family room
- Features: Fireplace, Sliders, Hardwood Floor
- Level: Main
- Area: 280 Square Feet
- Dimensions: 14 x 20
Kitchen
- Features: Hardwood Floor
- Level: Main
- Area: 126 Square Feet
- Dimensions: 14 x 9
Living room
- Features: Bay/Bow Window, Wall/Wall Carpet
- Level: Main
- Area: 204 Square Feet
- Dimensions: 12 x 17
Office
- Features: Wall/Wall Carpet
- Level: Lower
- Area: 143 Square Feet
- Dimensions: 13 x 11
Other
- Features: Vinyl Floor
- Level: Lower
- Area: 200 Square Feet
- Dimensions: 20 x 10
Rec play room
- Features: Wall/Wall Carpet
- Level: Lower
- Area: 154 Square Feet
- Dimensions: 14 x 11
Heating
- Forced Air, Electric, Propane
Cooling
- Central Air
Appliances
- Included: Electric Range, Range Hood, Refrigerator, Dishwasher, Washer, Dryer, Electric Water Heater, Water Heater
- Laundry: Lower Level
Features
- Doors: Storm Door(s)
- Windows: Thermopane Windows
- Basement: Full,Finished
- Attic: Storage,Walk-up
- Number of fireplaces: 1
Interior area
- Total structure area: 2,152
- Total interior livable area: 2,152 sqft
- Finished area above ground: 2,152
Property
Parking
- Total spaces: 2
- Parking features: Attached, Garage Door Opener
- Attached garage spaces: 2
Accessibility
- Accessibility features: Accessible Approach with Ramp
Features
- Levels: Multi/Split
Lot
- Size: 2.19 Acres
- Features: Few Trees, Sloped
Details
- Parcel number: 499880
- Zoning: R44
Construction
Type & style
- Home type: SingleFamily
- Architectural style: Split Level
- Property subtype: Single Family Residence
Materials
- Shingle Siding
- Foundation: Concrete Perimeter
- Roof: Asphalt
Condition
- New construction: No
- Year built: 1974
Utilities & green energy
- Sewer: Septic Tank
- Water: Well
- Utilities for property: Cable Available
Green energy
- Energy efficient items: Doors, Windows
Community & HOA
Community
- Features: Lake, Library, Medical Facilities, Pool
HOA
- Has HOA: No
Location
- Region: Burlington
Financial & listing details
- Price per square foot: $232/sqft
- Tax assessed value: $213,990
- Annual tax amount: $6,890
- Date on market: 6/12/2024
Price history
| Date | Event | Price |
|---|---|---|
| 6/11/2024 | Sold | $500,000+11.1%$232/sqft |
Source:  Smart MLS #24007439 Report a problem Smart MLS #24007439 Report a problem | ||
| 5/9/2024 | Listed for sale | $450,000$209/sqft |
Source: Smart MLS #24007439 Report a problem | ||
Public tax history
| Year | Property taxes | Tax assessment |
|---|---|---|
| 2025 | $7,627 +2.7% | $286,720 |
| 2024 | $7,426 +7.8% | $286,720 +34% |
| 2023 | $6,890 -1.5% | $213,990 |
| 2022 | $6,997 -2.1% | $213,990 |
| 2021 | $7,147 +0.3% | $213,990 |
| 2020 | $7,126 +0.9% | $213,990 |
| 2019 | $7,062 +8.9% | $213,990 +7.2% |
| 2018 | $6,486 +1.6% | $199,570 |
| 2017 | $6,386 +1.3% | $199,570 |
| 2016 | $6,306 +1.6% | $199,570 |
| 2015 | $6,207 | $199,570 |
Find assessor info on the county website
Neighborhood: 06013
Nearby homes
- $470,2003 bd2 ba2k sqft22 W Woods Rd, Burlington, CT 06013Off Market
- $651,9004 bd3 ba3.6k sqft5 Ridge Rd #LONG, Unionville, CT 06013Off Market
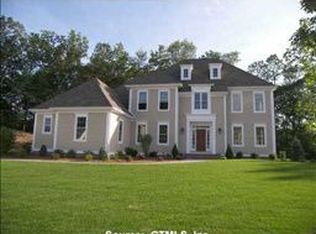
- $540,0004 bd3 ba2.3k sqft5 Ridge Rd, Burlington, CT 06013Sold
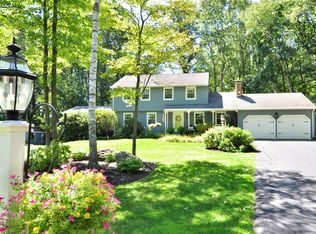
- $547,0004 bd3 ba3.1k sqft18 W Woods Rd, Burlington, CT 06013Off Market
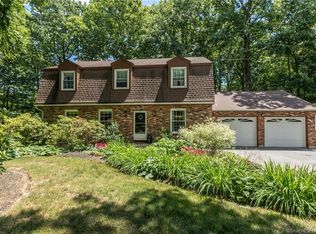
- $463,6003 bd2 ba1.8k sqft24 W Woods Rd, Burlington, CT 06013Off Market
- $636,9004 bd3 ba2.7k sqft7 Ridge Rd, Burlington, CT 06013Off Market
- $667,1004 bd3 ba3.6k sqft7 Ridge Rd #LONG, Unionville, CT 06013Off Market
- $993,1005 bd5 ba4.2k sqft6 West Ledge, BURLINGTON, CT 06013Off Market
Nearby schools
GreatSchools rating
- 7/10Har-Bur Middle SchoolGrades: 5-8Distance: 1.6 mi
- 7/10Lewis S. Mills High SchoolGrades: 9-12Distance: 1.6 mi
- 8/10Lake Garda Elementary SchoolGrades: PK-4Distance: 3.4 mi
Sell for more on Zillow
Get a Zillow Showcase℠ listing at no additional cost and you could sell for .
$557,500
2% more
+$11,150
With Zillow Showcase(estimated)
$568,650
Sell for more on Zillow
Get a Zillow Showcase℠ listing at no additional cost and you could sell for .
$557,500
2% more
+$11,150
With Zillow Showcase(estimated)
$568,650
- Connecticut
- Hartford County
- Burlington
- 06013
- 20 West Woods Road
