Skip main navigation
Sold for $2,300,000
  • $2,300,000

    20 Waccabuc River Lane, South Salem, NY 10590

    5beds
    5,031sqft
    Single Family Residence, Residential
    Built in 1987
    5.89 Acres Lot
    $-- Zestimate®
    $457/sqft
    $7,535 Estimated rent

    Home value

    Not available

    Estimated sales range

    Not available

    $7,535/mo

    Zestimate® history
    Loading
    Loading...

    Owner options

    List your home for rent

    $7,535/mo

    Rent Zestimate®

    Find your next renter with Zillow Rental Manager. Plus, with online applications, you can quickly screen prospective tenants – for free.

    Learn more

    $7,535/mo

    Rent Zestimate®

    Refinance and save

    $15,393/mo

    Est. payment

    Refinancing to a lower rate could help reduce your monthly payments and save thousands over the life of the loan.

    See today's rates

    $15,393/mo

    Est. payment

    Explore your selling options

    Work with a Zillow partner agent

    Leverage their expertise and Zillow's premium Showcase listings to get your home seen by more buyers.

    Get started

    List with your own agent

    Get your home in front of millions of buyers by listing it on Zillow.

    Learn how to do it

    Sell it yourself

    Take full control of how buyers see your home on Zillow by listing For Sale by Owner (FSBO).

    List your home

    What's special

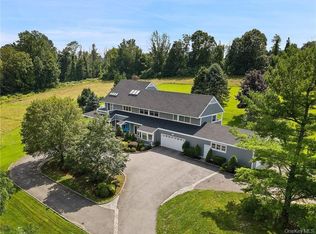
    This five bedroom modern farmhouse blends timeless charm with a sleek contemporary interior, sitting privately on nearly 6 acres with expansive distant views. The property provides a serene outdoor retreat with a sparkling gunite pool, a covered deck for effortless entertaining, open green space and lush, landscaped gardens. Perfectly positioned within the Katonah Lewisboro School District, it offers convenient access to the Towns of Katonah, Cross River and Ridgefield. Inside, the home is truly move-in ready, boasting an open floor plan designed for modern living. The two-story entryway sets the tone, creating a natural and welcoming light-filled flow throughout the house—spacious yet intimate. The updated gourmet kitchen and bathrooms shine, while the seamless layout ensures comfort at every turn. The updates, privacy, views, convenience and smart home features make this home perfect as a full time residence or weekend retreat.

    Zillow last checked:

    Listing updated:

    Listed by:

    Patti J. Howard 914-391-2593,

    Compass Greater NY, LLC 914-228-2656

    Bought with:

    Franklin J. Haymson, 30HA0496318

    Douglas Elliman Real Estate

    Source: OneKey® MLS as distributed by MLS GRID,MLS#: 954526MLS Logo

    Facts & features

    Interior

    Bedrooms & bathrooms
    • Bedrooms: 5
    • Bathrooms: 5
    • Full bathrooms: 4
    • 1/2 bathrooms: 1
    Heating
    • Oil
    Cooling
    • Central Air
    Appliances
    • Included: Stainless Steel Appliance(s)
    Features
    • First Floor Bedroom, Built-in Features, Chefs Kitchen, Double Vanity, Eat-in Kitchen, Formal Dining, Kitchen Island, Open Floorplan, Pantry, Primary Bathroom, Quartz/Quartzite Counters, Recessed Lighting, Soaking Tub, Storage
    • Flooring: Wood
    • Basement: Full,Storage Space,Unfinished
    • Attic: Pull Stairs
    • Number of fireplaces: 2
    Interior area
    • Total structure area: 5,031
    • Total interior livable area: 5,031 sqft

    Property

    Parking
    • Total spaces: 2
    • Parking features: Electric Vehicle Charging Station(s), Garage, Garage Door Opener, Other, Private
    • Garage spaces: 2
    Features
    • Patio & porch: Covered, Deck
    • Has private pool: Yes
    • Pool features: In Ground
    • Has view: Yes
    • View description: Open, Panoramic
    Lot
    • Size: 5.89 Acres
    Details
    • Parcel number: 3000026000108030000104
    • Special conditions: None
    • Other equipment: Pool Equip/Cover

    Construction

    Type & style
    • Home type: SingleFamily
    • Architectural style: Contemporary
    • Property subtype: Single Family Residence, Residential
    Condition
    • Actual
    • Year built: 1987

    Utilities & green energy

    • Sewer: Septic Tank
    • Utilities for property: Phone Available, Trash Collection Private

    Community & HOA

    HOA
    • Has HOA: No
    Location
    • Region: South Salem

    Financial & listing details

    • Price per square foot: $457/sqft
    • Tax assessed value: $90,500
    • Annual tax amount: $28,145
    • Date on market: 2/9/2026
    • Cumulative days on market: 8 days
    • Listing agreement: Exclusive Right To Sell
    • Electric utility on property: Yes

    Price history

    DateEventPrice
    3/31/2026Sold$2,300,000+15%$457/sqft
    Source: OneKey® MLS as distributed by MLS GRID #954526 Report a problem
    2/20/2026Pending sale$1,999,999$398/sqft
    Source: OneKey® MLS as distributed by MLS GRID #954526 Report a problem
    2/17/2026Listing removed$1,999,999$398/sqft
    Source: OneKey® MLS as distributed by MLS GRID #954526 Report a problem
    2/9/2026Listed for sale$1,999,999+14.3%$398/sqft
    Source: OneKey® MLS as distributed by MLS GRID #954526 Report a problem
    10/15/2024Sold$1,750,000$348/sqft
    Source: OneKey® MLS as distributed by MLS GRID #H6311576 Report a problem
    8/22/2024Pending sale$1,750,000$348/sqft
    Source: OneKey® MLS as distributed by MLS GRID #H6311576 Report a problem
    7/8/2024Listed for sale$1,750,000+59.1%$348/sqft
    Source: OneKey® MLS as distributed by MLS GRID #H6311576 Report a problem
    6/30/2010Sold$1,100,000$219/sqft
    Source: Public Record Report a problem

    Public tax history

    YearProperty taxesTax assessment
    2025-- $90,500
    2024-- $90,500
    2023-- $90,500
    2022-- $90,500
    2021-- $90,500
    2020-- $90,500
    2019-- $90,500 +1.8%
    2018-- $88,900
    2017-- $88,900 -16.1%
    2016-- $105,900
    2015-- $105,900
    Find assessor info on the county website

    Neighborhood: 10590

    Nearby schools

    GreatSchools rating
    Schools provided by the listing agent
    • Elementary: Increase Miller Elementary School
    • Middle: John Jay Middle School
    • High: John Jay High School

    Source: OneKey® MLS as distributed by MLS GRID. This data may not be complete. We recommend contacting the local school district to confirm school assignments for this home.