Welcome to 20 Wallace Way – a rare offering in the sold-out Chappaqua Crossings Carriages community. This sophisticated Byram Wetherby model redefines townhouse living with nearly 3,000 sq. ft. of thoughtfully curated interiors, exceptional finishes, and inviting outdoor spaces. Ideally set along an expansive open lawn, the home enjoys abundant sunlight, privacy, and serene views throughout the day.
The main level is designed for both everyday living and entertaining, featuring a dramatic great room with fireplace and seamless connection to the chef’s kitchen. A striking oversized island anchors the space, complemented by custom cabinetry, premium appliances, and an elegant dining room with adjacent butler’s pantry. A bright home office/library adds versatility, while a stylish mudroom with built-ins leads to the two-car garage with electric charger and ample storage. Upstairs, the primary suite serves as a serene retreat, complete with a spa-inspired bath and a spacious walk-in closet. A well-appointed secondary bedroom and bath offer comfort for family or guests. Enhancing the level even further is an oversized sunlit loft, complete with a wet bar, that flows seamlessly to a private rooftop terrace—an ideal setting for both quiet evenings and lively gatherings.
Life at Chappaqua Crossings Carriages extends well beyond the front door. Residents enjoy walkable access to the pool, clubhouse, and fitness center, as well as nearby Whole Foods, Life Time, shops, and restaurants. A dedicated shuttle to the train offers effortless Manhattan commutes, while golf courses, parks, and the best of the Hudson Valley are just minutes away.
Built by Toll Brothers, celebrated for their quality and craftsmanship, 20 Wallace Way seamlessly blends modern design, luxury amenities, and the charm of a vibrant community.
Sold for $1,625,000
$1,625,000
20 Wallace Way, Chappaqua, NY 10514
2beds
2,906sqft
Condominium, Residential
Built in 2023
-- sqft lot
$1,689,200 Zestimate®
$559/sqft
$6,395 Estimated rent
Home value
$1,689,200
$1.52M - $1.88M
$6,395/mo
Zestimate® history
Owner options
List your home for rent
$6,395/mo
Rent Zestimate®
Find your next renter with Zillow Rental Manager. Plus, with online applications, you can quickly screen prospective tenants – for free.
$6,395/mo
Rent Zestimate®
Refinance and save
$11,604/mo
Est. payment
Refinancing to a lower rate could help reduce your monthly payments and save thousands over the life of the loan.
$11,604/mo
Est. payment
Explore your selling options
Work with a Zillow partner agent
Leverage their expertise and Zillow's premium Showcase listings to get your home seen by more buyers.
Get startedList with your own agent
Get your home in front of millions of buyers by listing it on Zillow.
Learn how to do itSell it yourself
Take full control of how buyers see your home on Zillow by listing For Sale by Owner (FSBO).
List your homeWhat's special
Premium appliancesPrivate rooftop terraceExpansive open lawnOversized sunlit loftSerene viewsAbundant sunlightOversized island
Zillow last checked:
Listing updated:
Listed by:
Craig L. DeCecchis 914-882-5011,
Corcoran Legends Realty 914-332-6300
Bought with:
Danielle Della Pella, 10401367668
Compass Greater NY, LLC
Source: OneKey® MLS as distributed by MLS GRID,MLS#: 909284
Facts & features
Interior
Bedrooms & bathrooms
- Bedrooms: 2
- Bathrooms: 3
- Full bathrooms: 2
- 1/2 bathrooms: 1
Heating
- Has Heating (Unspecified Type)
Cooling
- Central Air
Appliances
- Included: Dishwasher, Gas Range, Oven, Refrigerator
- Laundry: Laundry Room
Features
- Chefs Kitchen, Eat-in Kitchen, Formal Dining, Kitchen Island, Open Floorplan, Open Kitchen, Primary Bathroom, Soaking Tub
- Flooring: Wood
- Basement: Full
- Attic: Scuttle
- Number of fireplaces: 1
- Fireplace features: Gas
- Common walls with other units/homes: 2+ Common Walls
Interior area
- Total structure area: 2,906
- Total interior livable area: 2,906 sqft
Property
Parking
- Total spaces: 2
- Parking features: Garage
- Garage spaces: 2
Features
- Patio & porch: Covered, Terrace
- Pool features: Community
Lot
- Size: 2,614 Square Feet
Details
- Parcel number: 3600093009000010000001429
- Special conditions: None
Construction
Type & style
- Home type: Condo
- Property subtype: Condominium, Residential
- Attached to another structure: Yes
Materials
- HardiPlank Type, Stone
Condition
- Year built: 2023
Utilities & green energy
- Sewer: Public Sewer
- Water: Public
- Utilities for property: Electricity Connected, Natural Gas Connected, Sewer Connected, Trash Collection Public, Water Connected
Community & HOA
HOA
- Has HOA: Yes
- Amenities included: Clubhouse, Fitness Center, Pool, Recreation Facilities
- Services included: Common Area Maintenance, Maintenance Structure, Maintenance Grounds, Pool Service, Snow Removal, Trash
- HOA fee: $621 monthly
Location
- Region: Chappaqua
Financial & listing details
- Price per square foot: $559/sqft
- Tax assessed value: $207,550
- Annual tax amount: $35,317
- Date on market: 9/5/2025
- Cumulative days on market: 54 days
- Listing agreement: Exclusive Right To Sell
- Electric utility on property: Yes
Price history
| Date | Event | Price |
|---|---|---|
| 12/12/2025 | Sold | $1,625,000+1.6%$559/sqft |
Source:  OneKey® MLS as distributed by MLS GRID #909284 Report a problem OneKey® MLS as distributed by MLS GRID #909284 Report a problem | ||
| 10/29/2025 | Pending sale | $1,599,000$550/sqft |
Source: OneKey® MLS as distributed by MLS GRID #909284 Report a problem | ||
| 10/23/2025 | Price change | $1,599,000-5.9%$550/sqft |
Source: OneKey® MLS as distributed by MLS GRID #909284 Report a problem | ||
| 9/5/2025 | Listed for sale | $1,699,000+15.2%$585/sqft |
Source: OneKey® MLS as distributed by MLS GRID #909284 Report a problem | ||
| 2/21/2024 | Sold | $1,474,995-6.1%$508/sqft |
Source: Public Record Report a problem | ||
| 9/17/2023 | Listing removed | -- |
Source:  Toll Brothers Inc. Report a problem Toll Brothers Inc. Report a problem | ||
| 8/31/2023 | Price change | $1,569,995+10.6%$540/sqft |
Source: Toll Brothers Inc. Report a problem | ||
| 8/29/2023 | Price change | $1,420,000-9.6%$489/sqft |
Source: Toll Brothers Inc. Report a problem | ||
| 4/1/2023 | Listed for sale | $1,569,995$540/sqft |
Source: Toll Brothers Inc. Report a problem | ||
Public tax history
| Year | Property taxes | Tax assessment |
|---|---|---|
| 2025 | -- | $207,550 |
| 2024 | -- | $207,550 +100.3% |
| 2023 | -- | $103,600 +97.9% |
| 2022 | -- | $52,350 |
Find assessor info on the county website
Neighborhood: 10514
Nearby homes
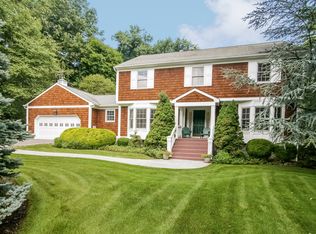
- $1,913,0004 bd3 ba3.3k sqft6 Runnymeade Rd, Chappaqua, NY 10514Off Market
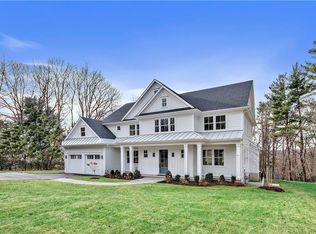
- $2,708,7005 bd4 ba4.6k sqft28 Ludlow Dr, Chappaqua, NY 10514Off Market
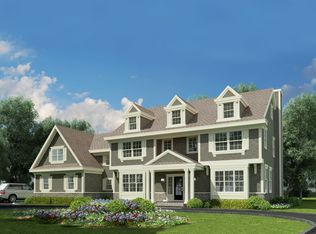
- $3,859,1004 bd6 ba7.4k sqft51 Kerry Ln, Chappaqua, NY 10514Off Market
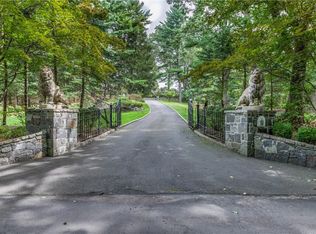
- $1,715,0004 bd6 ba3.8k sqft76 Kerry Ln, Chappaqua, NY 10514Sold
- $2,074,3004 bd2 ba4.3k sqft42 Cowdin Cir, Chappaqua, NY 10514Off Market
- $2,512,2555 bd5 ba4k sqft35 Ivy Hill Rd, Chappaqua, NY 10514Sold
- $2,580,0005 bd5 ba4.8k sqft16 Evergreen Ln, Chappaqua, NY 10514Off Market
- $1,866,8003 bd3 ba2.9k sqft297 Bedford Rd, Chappaqua, NY 10514Off Market
- $1,613,1003 bd3 ba3.2k sqft40 Martha Pl, Chappaqua, NY 10514Off Market
Nearby schools
GreatSchools rating
- 10/10Roaring Brook SchoolGrades: K-4Distance: 0.7 mi
- 9/10Robert E Bell SchoolGrades: 5-8Distance: 1.2 mi
- 10/10Horace Greeley High SchoolGrades: 9-12Distance: 0.9 mi
Schools provided by the listing agent
- Elementary: Douglas G Grafflin School
- Middle: Robert E Bell School
- High: Horace Greeley High School
Source: OneKey® MLS as distributed by MLS GRID. This data may not be complete. We recommend contacting the local school district to confirm school assignments for this home.
Get a cash offer in 3 minutes
Find out how much your home could sell for in as little as 3 minutes with a no-obligation cash offer.
Estimated market value
$1,689,200
Get a cash offer in 3 minutes
Find out how much your home could sell for in as little as 3 minutes with a no-obligation cash offer.
Estimated market value
$1,689,200
- New York
- Westchester County
- Chappaqua
- 10514
- 20 Wallace Way
Nearby cities
Nearby zip codes
Other Chappaqua Topics
