Skip main navigation
Sold for $875,000
Street View
  • $875,000

    20 Wallingford Dr, Princeton, NJ 08540

    4beds
    --sqft
    Single Family Residence
    Built in 1972
    0.48 Acres Lot
    $882,700 Zestimate®
    $--/sqft
    $4,751 Estimated rent

    Home value

    $882,700

    $786,000 - $997,000

    $4,751/mo

    Zestimate® history
    Loading
    Loading...

    Owner options

    List your home for rent

    $4,751/mo

    Rent Zestimate®

    Find your next renter with Zillow Rental Manager. Plus, with online applications, you can quickly screen prospective tenants – for free.

    Learn more

    $4,751/mo

    Rent Zestimate®

    Refinance and save

    $6,157/mo

    Est. payment

    Refinancing to a lower rate could help reduce your monthly payments and save thousands over the life of the loan.

    See today's rates

    $6,157/mo

    Est. payment

    Explore your selling options

    Work with a Zillow partner agent

    Leverage their expertise and Zillow's premium Showcase listings to get your home seen by more buyers.

    Get started

    List with your own agent

    Get your home in front of millions of buyers by listing it on Zillow.

    Learn how to do it

    Sell it yourself

    Take full control of how buyers see your home on Zillow by listing For Sale by Owner (FSBO).

    List your home

    What's special

    Streamlined fireplaceLush yardPrivate bathHardwood floorsMajestic treesIsland seatingBeautifully tiled tub
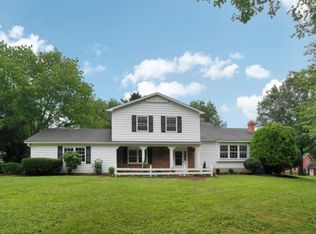
    A beautiful street studded with majestic trees is home to this handsome Colonial and its lovely, lush yard just begging to host games of catch and summer BBQ’s. Hardwood floors, custom plantation shutters and a streamlined fireplace set a refreshingly relaxed mood in the living room, which continues throughout. The kitchen is clean, white and oh-so-functional with island seating, stainless steel appliances and easy-to-care-for granite countertops. For meals with full attendance, head to the adjoining dining room or out to the paver patio, just off the family room. Upstairs, all 4 bedrooms enjoy corner placement for extra sun throughout the day. The main suite has a private bath, while the larger hall bath is freshly redone in shades of white and gray with a beautifully tiled tub. The full-size basement is super clean, newly painted and a great option for even more space, should you need it. The train station is only a mile and a half around the bend and fantastic WW-P schools are just a little further! Fireplace and chimney sold as is.

    Zillow last checked:

    Listing updated:

    Listed by:

    Ellie Deardorff 609-658-4999,

    Callaway Henderson Sotheby's Int'l-Princeton,

    Co-Listing Agent: Kimberly Rizk 609-203-4807,

    Callaway Henderson Sotheby's Int'l-Princeton

    Bought with:

    NON MEMBER, 0225194075

    Non Subscribing Office

    Source: Bright MLS,MLS#: NJME2055798MLS Logo

    Facts & features

    Interior

    Bedrooms & bathrooms
    • Bedrooms: 4
    • Bathrooms: 3
    • Full bathrooms: 2
    • 1/2 bathrooms: 1
    • Main level bathrooms: 1
    Primary bedroom
    • Features: Attached Bathroom
    • Level: Upper
    • Area: 238 Square Feet
    • Dimensions: 17 x 14
    Bedroom 2
    • Level: Upper
    • Area: 165 Square Feet
    • Dimensions: 15 x 11
    Bedroom 3
    • Level: Upper
    • Area: 154 Square Feet
    • Dimensions: 14 x 11
    Bedroom 4
    • Level: Upper
    • Area: 143 Square Feet
    • Dimensions: 13 x 11
    Primary bathroom
    • Level: Upper
    Bathroom 2
    • Level: Upper
    Dining room
    • Level: Main
    • Area: 143 Square Feet
    • Dimensions: 13 x 11
    Family room
    • Level: Main
    • Area: 165 Square Feet
    • Dimensions: 15 x 11
    Foyer
    • Level: Main
    • Area: 64 Square Feet
    • Dimensions: 8 x 8
    Kitchen
    • Level: Main
    • Area: 165 Square Feet
    • Dimensions: 15 x 11
    Laundry
    • Level: Main
    • Area: 54 Square Feet
    • Dimensions: 9 x 6
    Living room
    • Features: Fireplace - Gas
    • Level: Main
    • Area: 260 Square Feet
    • Dimensions: 20 x 13
    Heating
    • Forced Air, Natural Gas
    Cooling
    • Central Air, Electric
    Appliances
    • Included: Dryer, Dishwasher, Microwave, Built-In Range, Exhaust Fan, Stainless Steel Appliance(s), Gas Water Heater
    • Laundry: Main Level, Laundry Room
    Features
    • Dining Area, Chair Railings, Family Room Off Kitchen, Formal/Separate Dining Room, Kitchen Island, Upgraded Countertops
    • Flooring: Hardwood, Ceramic Tile, Wood
    • Basement: Unfinished
    • Number of fireplaces: 1
    • Fireplace features: Wood Burning
    Interior area
    • Total structure area: 0
    • Finished area above ground: 0
    • Finished area below ground: 0

    Property

    Parking
    • Total spaces: 6
    • Parking features: Garage Faces Front, Asphalt, Attached, Driveway, On Street
    • Attached garage spaces: 2
    • Uncovered spaces: 4
    Accessibility
    • Accessibility features: None
    Features
    • Levels: Three
    • Stories: 3
    • Pool features: None
    Lot
    • Size: 0.48 Acres
    Details
    • Additional structures: Above Grade, Below Grade
    • Parcel number: 1300006 0200015
    • Zoning: R20
    • Special conditions: Standard

    Construction

    Type & style
    • Home type: SingleFamily
    • Architectural style: Colonial
    • Property subtype: Single Family Residence
    Materials
    • Frame
    • Foundation: Block
    • Roof: Asphalt
    Condition
    • New construction: No
    • Year built: 1972
    • Major remodel year: 2014

    Utilities & green energy

    • Electric: 200+ Amp Service
    • Sewer: Public Sewer
    • Water: Public

    Community & neighborhood

    Location
    • Region: Princeton
    • Subdivision: None Available
    • Municipality: WEST WINDSOR TWP

    Other

    Other facts
    • Listing agreement: Exclusive Right To Sell
    • Listing terms: Conventional,Cash
    • Ownership: Fee Simple

    Price history

    DateEventPrice
    5/27/2025Sold$875,000
    Source: Bright MLS #NJME2055798 Report a problem
    5/20/2025Pending sale$875,000
    Source: Bright MLS #NJME2055798 Report a problem
    4/16/2025Contingent$875,000
    Source: Bright MLS #NJME2055798 Report a problem
    4/9/2025Price change$875,000-2.8%
    Source: Bright MLS #NJME2055798 Report a problem
    3/19/2025Listed for sale$900,000+80%
    Source: Bright MLS #NJME2055798 Report a problem
    12/22/2008Sold$500,000-6.2%
    Source: Public Record Report a problem
    9/17/2008Listed for sale$532,800
    Source: Prudential Real Estate #5412288 Report a problem

    Public tax history

    YearProperty taxesTax assessment
    2025$13,155 $429,200
    2024$13,155 +6.4%$429,200
    2023$12,361 +0.8%$429,200
    2022$12,258 +1.9%$429,200
    2021$12,035 +1.2%$429,200
    2020$11,897 +0.9%$429,200
    2019$11,786 +2.1%$429,200
    2018$11,541 +2.2%$429,200
    2017$11,292 +2.4%$429,200
    2016$11,030 +1.2%$429,200
    2015$10,902 +2.1%$429,200
    2014$10,674 +1.1%$429,200
    2013$10,563 -7.7%$429,200
    2012$11,446 +4.9%$429,200 -10%
    2011$10,912 +4.5%$476,700
    2010$10,440 +2.5%$476,700
    2009$10,188 +5.6%$476,700 -1.7%
    2008$9,646 +4.2%$484,700
    2007$9,258 $484,700 +163.6%
    2006-- $183,900
    2005-- $183,900
    2004$7,558 $183,900
    2003-- $183,900
    2002-- $183,900
    2001-- $183,900

    Find assessor info on the county website

    Neighborhood: Penns Neck

    Nearby schools

    GreatSchools rating
    Schools provided by the listing agent
    • Elementary: Maurice Hawk
    • High: W.w.p.h.s.-north Campus
    • District: West Windsor-plainsboro Regional

    Source: Bright MLS. This data may not be complete. We recommend contacting the local school district to confirm school assignments for this home.

    Get a cash offer in 3 minutes
    Find out how much your home could sell for in as little as 3 minutes with a no-obligation cash offer.
    Estimated market value
    $882,700
    Get a cash offer in 3 minutes
    Find out how much your home could sell for in as little as 3 minutes with a no-obligation cash offer.
    Estimated market value
    $882,700